
Durable 37×16 Patio Cover Installation in Ogden, UT
October 12, 2026
Comprehensive Project Overview in Ogden
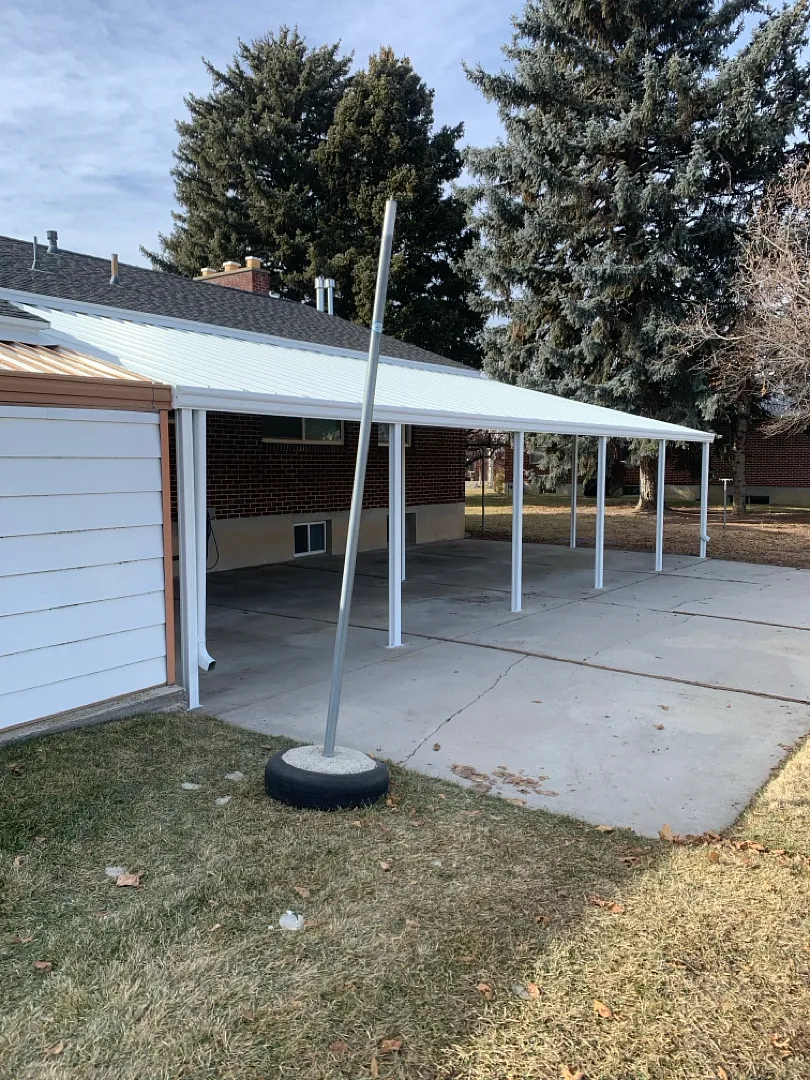
Kool Breeze Inc. recently completed a remarkable large-scale outdoor living and structural enhancement project in Ogden, UT. This particular installation involved building a massive, highly functional 37×16 cover supported by a robust framework consisting of 9 sturdy posts and 1 strong structural beam. Designed to seamlessly integrate with the existing architecture of the residential brick property, this expansive cover spans a generous concrete slab area along the back of the home. Homeowners seeking reliable protection for their outdoor spaces often explore various options such as custom patio covers or durable carports to maximize their property functionality. The sheer scale of this 37-foot-long structure ensures that a vast portion of the ground is completely shielded from harsh weather conditions, making it an exceptional addition to the Ogden landscape. To learn more about the team executing these exceptional installations, visitors can check out the about us page, or view similar transformations showcased in the gallery.
Detailed Scope of Outdoor Installation Services
The scope of work for this Ogden installation required precise engineering and careful planning to ensure the massive 37×16 layout remained structurally sound and visually appealing. Erecting a structure of this length demands exceptional expertise, particularly when managing load distribution across the single primary beam and nine vertical support posts. Beyond standard patio structures, homeowners frequently upgrade their properties with alternative shading solutions such as decorative pergolas-lattice-covers, heavy-duty commercial patio covers, or fully enclosed rooms for year-round comfort. Furthermore, managing intense Utah sunlight and temperature fluctuations can be easily achieved by integrating solar shades, secure rolling shutters and intruders defenses, stylish patio accessories, sleek window awnings, or even specialized wrap kits to complete the exterior transformation. Every element of this project was meticulously executed to guarantee maximum durability, aesthetic harmony, and long-term performance against the elements.
Professional Installation Process and Approach
Executing a project of this magnitude in Ogden, UT requires a highly disciplined, step-by-step methodology to ensure safety, precision, and compliance with local building standards. The installation commenced with a thorough site evaluation of the concrete pad to determine precise placement for the nine support posts. Once the foundational alignment was confirmed, the heavy-duty vertical columns were anchored securely into place to establish the skeleton of the structure. Following the post-installation, the main structural beam was carefully hoisted and fastened to span the entire length, providing the essential weight-bearing foundation for the wide roof panels. Throughout the process, the team maintained strict quality control protocols, ensuring every connection point was reinforced against high winds and heavy snow loads common to the region. The clean white finish of the panels and posts was carefully preserved during assembly, resulting in a polished appearance that immediately complements the home’s classic brick exterior and surrounding evergreen trees.
Outstanding Results and Lasting Customer Value
The successful completion of the 37×16 cover project delivers tremendous value, enhanced usability, and striking visual appeal to the Ogden property. Homeowners benefit from a vast, shaded, and protected outdoor area that can serve multiple purposes, from sheltered parking to a comfortable open-air gathering space shielded from direct sunlight and precipitation. The integration of high-grade materials guarantees that the structure will withstand severe weather seasons with minimal maintenance required. Key advantages delivered by this comprehensive installation include:
- Exceptional weather protection spanning a massive 37-foot length
- Enhanced structural stability provided by nine evenly spaced posts and a reinforced main beam
- Seamless architectural compatibility with the home’s existing brick exterior and clean white trim
- Increased overall property value and expanded functional outdoor living space
Ultimately, this project stands as a testament to expert craftsmanship and dedicated service, providing the homeowners with a reliable, beautiful, and long-lasting exterior enhancement that they can enjoy for decades to come.


