
Durable 39×10 Patio Cover Installation in Logan, UT
October 20, 2026
Logan Utah Patio Cover Project Overview
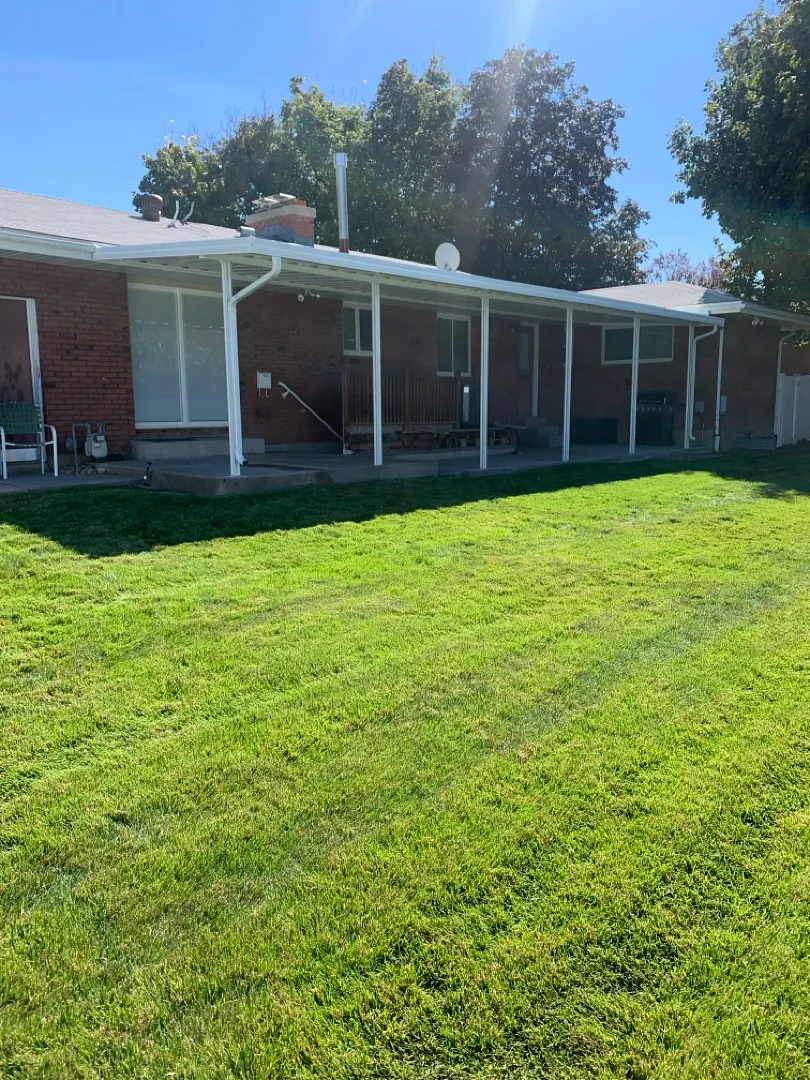
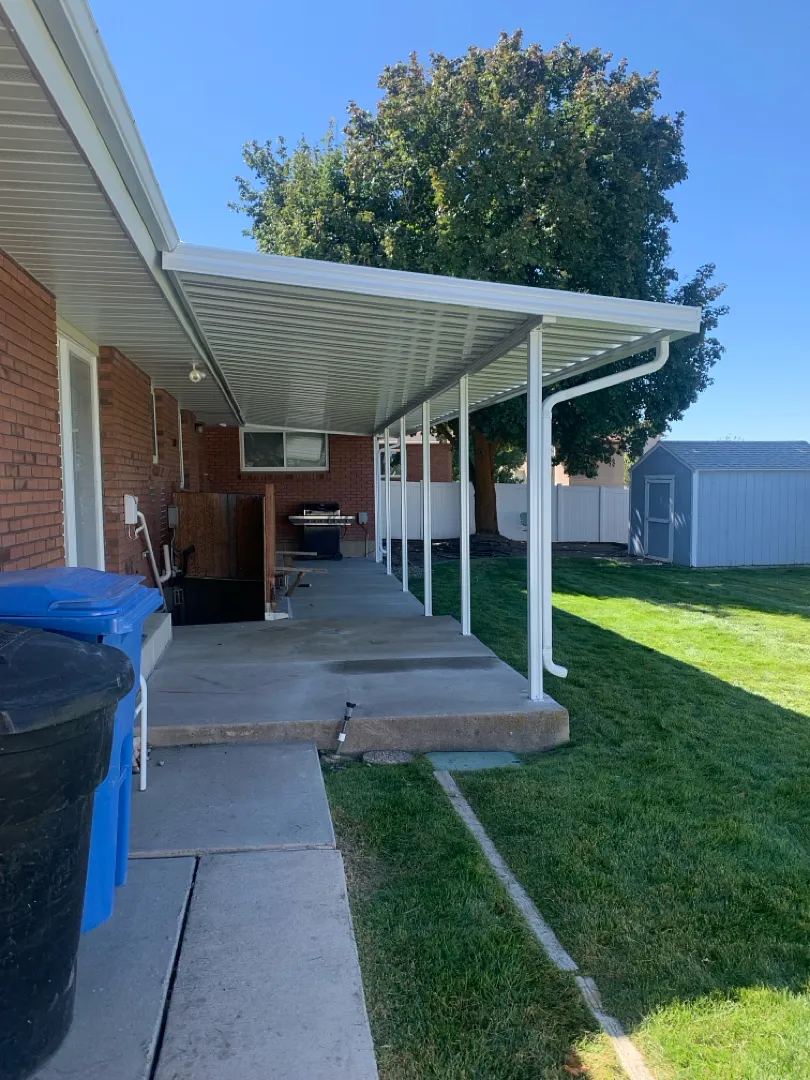
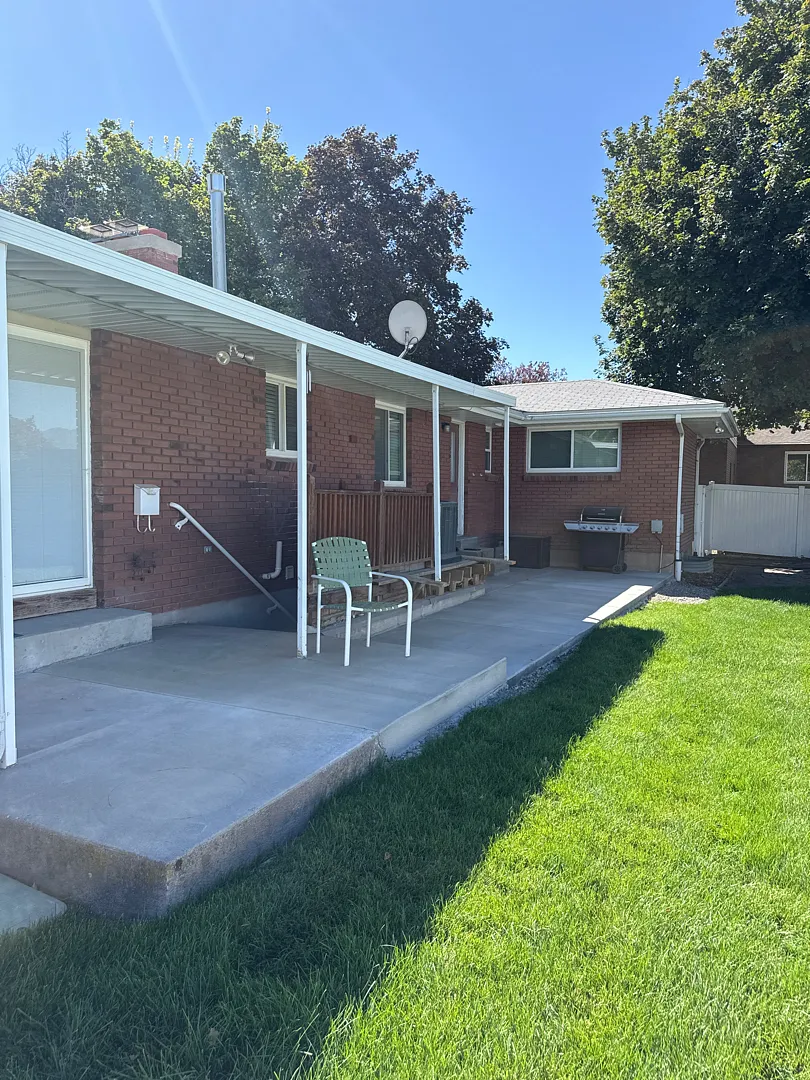
Transforming outdoor living spaces requires precision, expertise, and a clear vision of what homeowners need to enjoy their properties fully. This recently completed residential project in Logan, UT, involved the installation of a massive, custom-built 39×10 patio cover featuring six sturdy support posts and one robust primary beam. Designed to seamlessly integrate with the existing brick exterior and concrete slab, this impressive structure spans a significant portion of the back of the home, offering expansive overhead protection. Homeowners looking to upgrade their exterior entertaining areas often explore various shade solutions, and this installation showcases how effectively a well-planned structure can redefine an outdoor space. Whether you are browsing through a comprehensive gallery of past builds or researching specific options for your property, understanding the scale and scope of a project like this highlights the potential for transforming a standard backyard concrete pad into a comfortable, weather-resistant outdoor living room.
Comprehensive Outdoor Living and Shade Solutions
Executing a large-scale installation requires a diverse suite of professional services tailored to the unique architectural layout of a home. The primary focus of this Logan undertaking was the robust patio cover, but the execution relies on superior engineering and high-grade aluminum materials designed to withstand local weather conditions year after year. Beyond standard aluminum patio covers, homeowners have access to an extensive array of shade and architectural enhancements to elevate their yards. For instance, properties with different aesthetic goals might incorporate intricate pergolas and lattice covers for filtered sunlight, or expand their usable square footage with fully enclosed rooms for year-round comfort. Those managing commercial properties can similarly benefit from specialized commercial patio covers, while residential additions might include window awnings or standalone carports for complete vehicle protection. Every service is geared toward maximizing functionality without sacrificing visual appeal.
- Durable, low-maintenance aluminum construction engineered for snow loads and harsh sun
- Seamless integration with existing concrete patios and brick siding
- Custom dimensions spanning an impressive 39 feet by 10 feet for maximum shade coverage
- Integrated gutter systems for efficient rainwater management away from the foundation
Professional Installation Process and Engineering Approach
Achieving structural integrity on a project spanning nearly forty feet demands meticulous planning and a strategic installation methodology. The process began with precise measurements and site evaluations to ensure the single sturdy beam and six vertical support posts could evenly distribute the weight of the 39×10 structure while maintaining a clean, unobstructed view from the interior windows. Installers anchored the posts securely into the existing concrete patio, aligning the framing carefully with the roofline of the red brick home. Attention to detail during the framing and roofing stages guarantees that the structure remains stable against heavy winds and seasonal snow accumulation typical of northern Utah. To complement such extensive outdoor upgrades, homeowners frequently integrate accessories like solar shades for afternoon glare reduction, durable rolling shutters and intruders protection, or simple patio accessories to personalize the newly shaded environment. The entire workflow emphasizes efficiency, safety, and adherence to top-tier craftsmanship standards from the initial foundation check to the final gutter attachment.
Long-Term Results and Everyday Property Value
The successful completion of this 39×10 patio cover project delivers immediate, tangible advantages to the homeowners, turning an exposed, sun-baked concrete slab into a cool, shaded sanctuary. By shielding the rear brick wall, sliding glass doors, and windows from direct sunlight, the structure also helps reduce indoor cooling costs during the hot summer months. Beyond energy efficiency, the extended outdoor living space provides a reliable, weather-protected area for hosting family gatherings, grilling, or simply relaxing outdoors regardless of passing rain showers. Readers interested in learning more about the company behind these expert installations can visit the about us page, or review the complete suite of structural improvement options including patio covers and convenient wrap kits. Ultimately, investing in a professionally engineered shade structure enhances daily quality of life while significantly boosting the overall curb appeal and market value of the residential property.


