
Durable 40×12 Steel Patio Cover Installation in Herriman UT
October 12, 2026
Comprehensive Overview of the Herriman Steel Cover Project
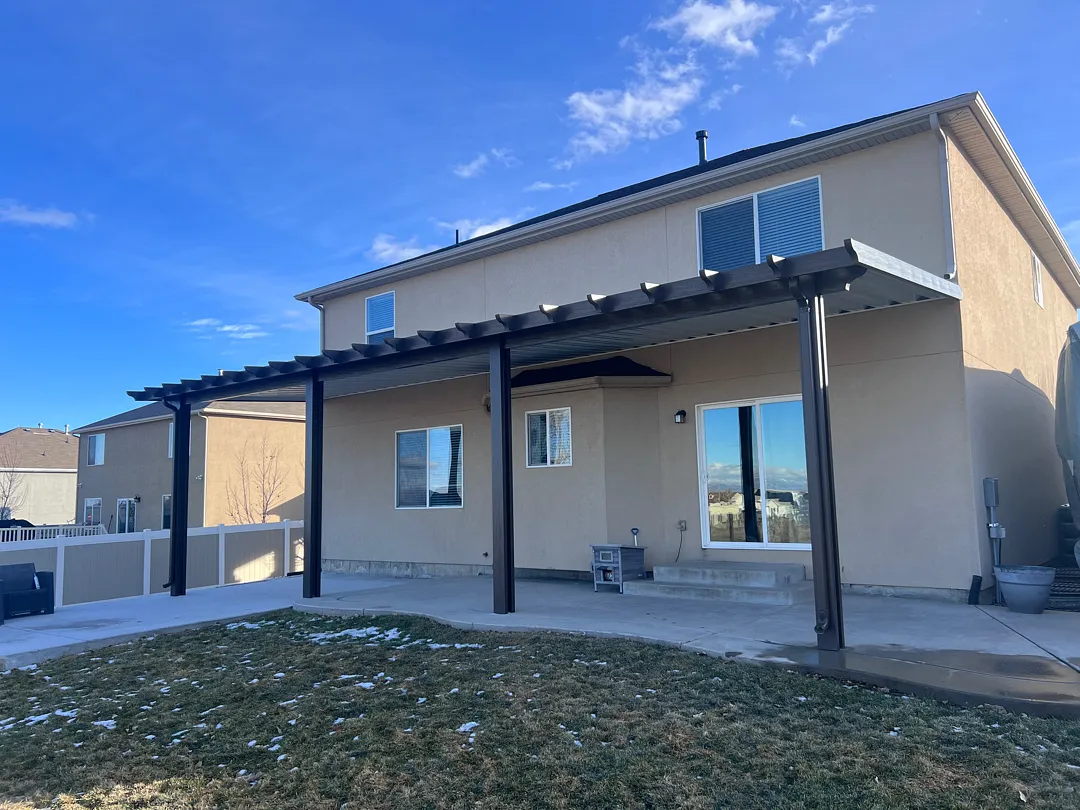
Transforming an ordinary backyard patio into an extraordinary outdoor living space requires careful planning, robust materials, and precise execution. Recently, the specialized installation team completed a remarkable residential upgrade in Herriman, Utah, featuring a substantial 40×12 steel cover. This extensive structure was engineered to span a generous portion of the back exterior, providing deep shade and exceptional structural integrity against the local climate. Homeowners looking to enhance their properties frequently explore options such as traditional patio covers or decorative pergolas-lattice-covers to balance sunlight and shelter. The scope of this particular project centered on delivering maximum usable square footage beneath a weather-resistant, heavy-duty steel framework that seamlessly integrates with the existing stucco architecture of the two-story home.
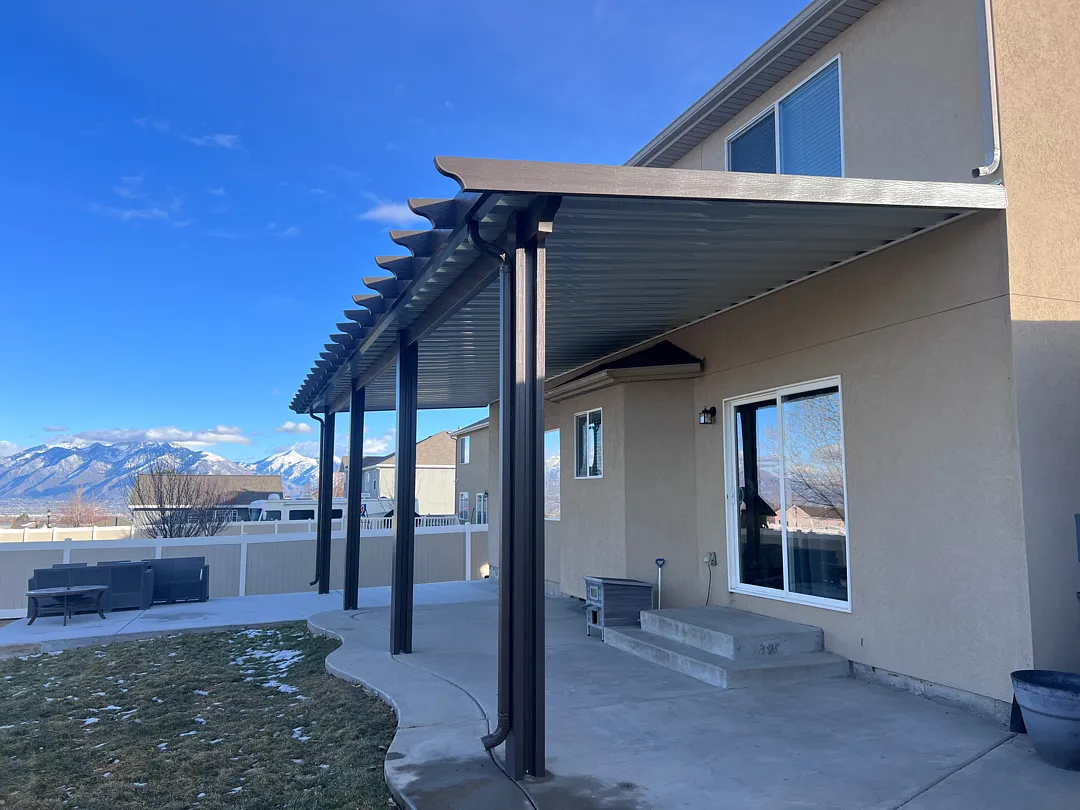
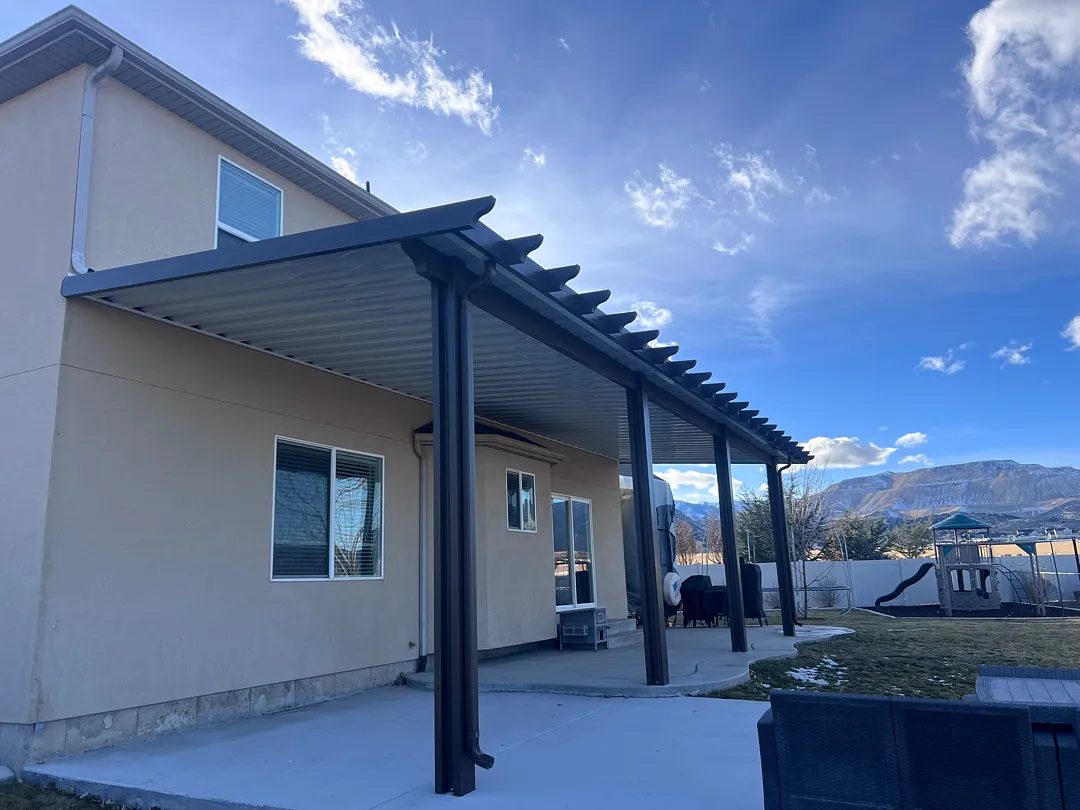
Constructing a massive overhead structure demands careful attention to architectural alignment and load distribution. Supported securely by four sturdy vertical posts, the entire assembly provides balanced weight distribution across the concrete patio slab. To ensure optimal performance throughout changing seasons, the engineering approach incorporated specific structural highlights:
- Heavy-duty 40×12 steel framing designed for maximum regional snow load resistance
- Four robust vertical support points anchoring the entire canopy securely to the ground
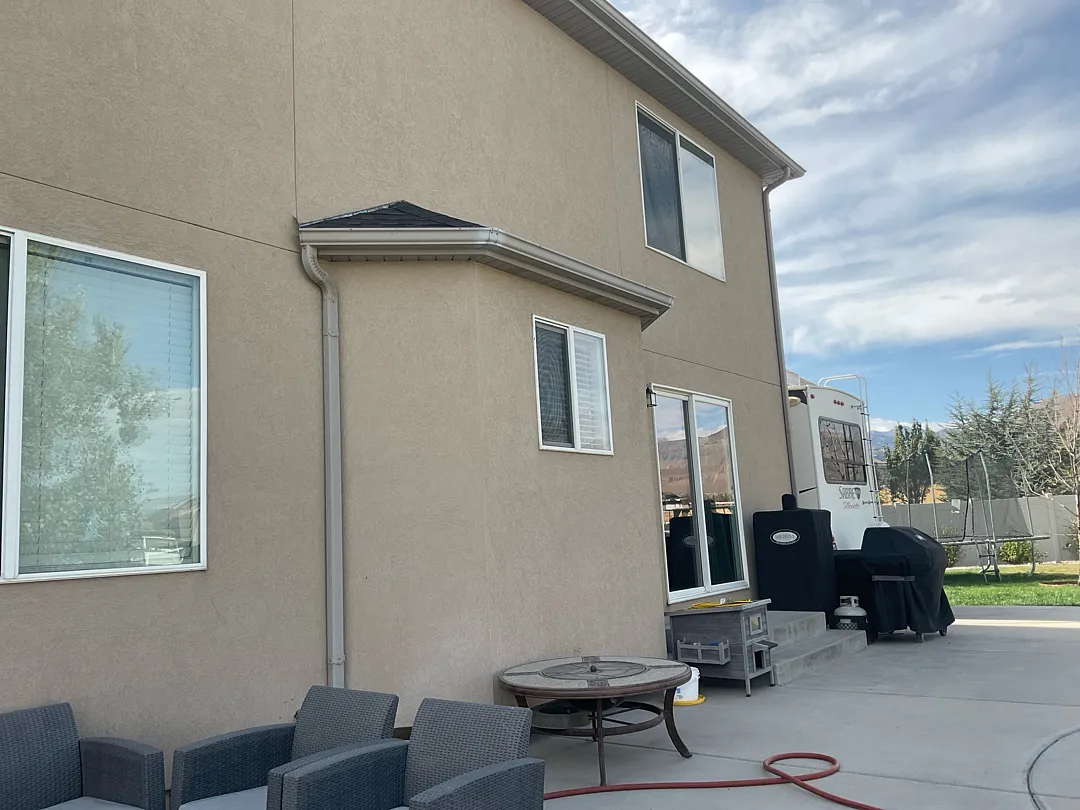
- A sophisticated beam mount configuration positioned specifically above the bay window area
These elements work in unison to create a permanent, low-maintenance outdoor retreat that protects residents from intense summer sun and heavy winter precipitation alike. By prioritizing heavy-gauge steel materials over standard lightweight aluminum, the installation guarantees decades of reliable performance without warping, sagging, or degrading under harsh weather conditions. Those interested in alternative shade solutions or complementary exterior additions can also review various gallery images for inspiration on past installations, or consider expanding their property functionality with a custom carports structure.
Advanced Installation Services and Structural Integration
Delivering top-tier outdoor living solutions involves much more than simply bolting metal components together; it requires specialized craftsmanship tailored to the unique geometry of each home. For this Herriman residence, the project required precise integration between the new steel canopy and the multi-level roofline. Professional builders executed a sophisticated beam mount above the lower bay section, ensuring that the primary ledger and support beams locked securely into the wall studs without compromising the home’s exterior weatherproofing envelope. Homeowners evaluating different home improvement options often compare standard shade structures with fully enclosed-rooms or versatile solar-shades to achieve their desired balance of open-air comfort and indoor climate control. In this instance, the open-sided steel cover design was chosen to maintain unobstructed views of the magnificent snow-capped mountains in the distance while blocking direct overhead solar heat.
Water management is a critical component of any large-scale overhead construction, particularly in regions subject to heavy rainstorms and melting snow packs. The technical execution of this build included an integrated drainage system featuring a downspout directly routed on the roof structure to safely channel water away from the foundation and patio surface. Managing runoff efficiently prevents pooling, slipping hazards, and potential soil erosion around the perimeter of the home. Property owners seeking to further customize their outdoor spaces can explore additional enhancements like patio accessories, protective window-awnings, or security-focused rolling-shutters-and-intruders. Furthermore, larger commercial properties often benefit from scaled-down versions of these robust techniques through specialized commercial-patio-covers, ensuring that businesses enjoy the exact same high standards of durability, water routing, and aesthetic appeal seen in residential applications.
Meticulous Process and Engineering Approach
Every successful outdoor construction endeavor begins with a comprehensive site assessment and a disciplined engineering strategy. For the Herriman installation, the technical team evaluated local wind loads, roof pitch angles, and concrete slab thickness to determine the exact placement for the four primary support columns. Because the structure spans an impressive 40 feet in length by 12 feet in projection, structural calculations had to account for both dead loads and environmental stress factors common to the Utah foothills. The installation crew utilized specialized lifting equipment and heavy-duty anchoring hardware to secure the steel components, ensuring absolute rigidity and safety. Throughout the entire workflow, the company maintained strict adherence to safety protocols and construction best practices, a standard philosophy detailed further on the official about-us page where corporate values and craftsmanship standards are highlighted for prospective clients.
Precision fabrication played a pivotal role in making sure the finished structure looked like a natural extension of the home rather than an afterthought. The dark bronze finish of the steel beams and columns was specifically selected to complement the dark trim accents and earth-tone stucco of the residence. Key milestones of the installation process included:
- Rigorous pre-construction site measuring to guarantee exact alignment with windows and doors
- Secure ledger attachment and flashing installation above the bay area to prevent moisture intrusion
- Careful alignment and anchoring of the four vertical support posts onto the existing concrete patio
- Seamless integration of the roof-mounted downspout system for optimal water control
By coordinating every phase from initial layout to final cleanup, the installation technicians minimized disruption to the household while delivering a flawless finished product. Homeowners planning similar upgrades frequently utilize specialized components such as a prefabricated wrap-kits to streamline column finishing and elevate the overall aesthetic polish of the completed structure, ensuring crisp lines and professional visual appeal from every angle.
Long-Term Results and Homeowner Value
The completion of the 40×12 steel cover in Herriman delivered immediate, tangible benefits to the homeowners, dramatically elevating both the utility and market value of the property. By converting an exposed, sun-baked concrete slab into a shaded, weather-protected outdoor room, the family gained a versatile venue for outdoor dining, relaxing, and entertaining guests regardless of changing weather conditions. The durable steel construction eliminates the rotting, cracking, and fading commonly associated with traditional wood pergolas, offering virtually maintenance-free enjoyment for decades to come. When considering a comprehensive backyard renovation, homeowners are encouraged to visit the main portal at https://www.koolbreezeinc.com/ to discover the full array of available shading, security, and architectural enhancement products designed to elevate everyday living.
Beyond immediate comfort and aesthetic enhancement, investing in a high-grade steel patio cover provides substantial long-term financial advantages. The overhead shade structure significantly reduces solar heat gain entering through the home’s large sliding glass doors and windows, leading to noticeable energy savings during the hot summer months. Furthermore, the expert integration of the roof-mounted downspout protects the home’s foundation and hardscaping from water damage during heavy downpours. Combining structural durability, architectural elegance, and practical climate control, this Herriman project stands as a prime example of superior outdoor craftsmanship that enhances property value and lifestyle quality for years ahead.


