
Durable Patio Cover Installation in Hooper, UT
October 19, 2026

Comprehensive Project Overview in Hooper, Utah
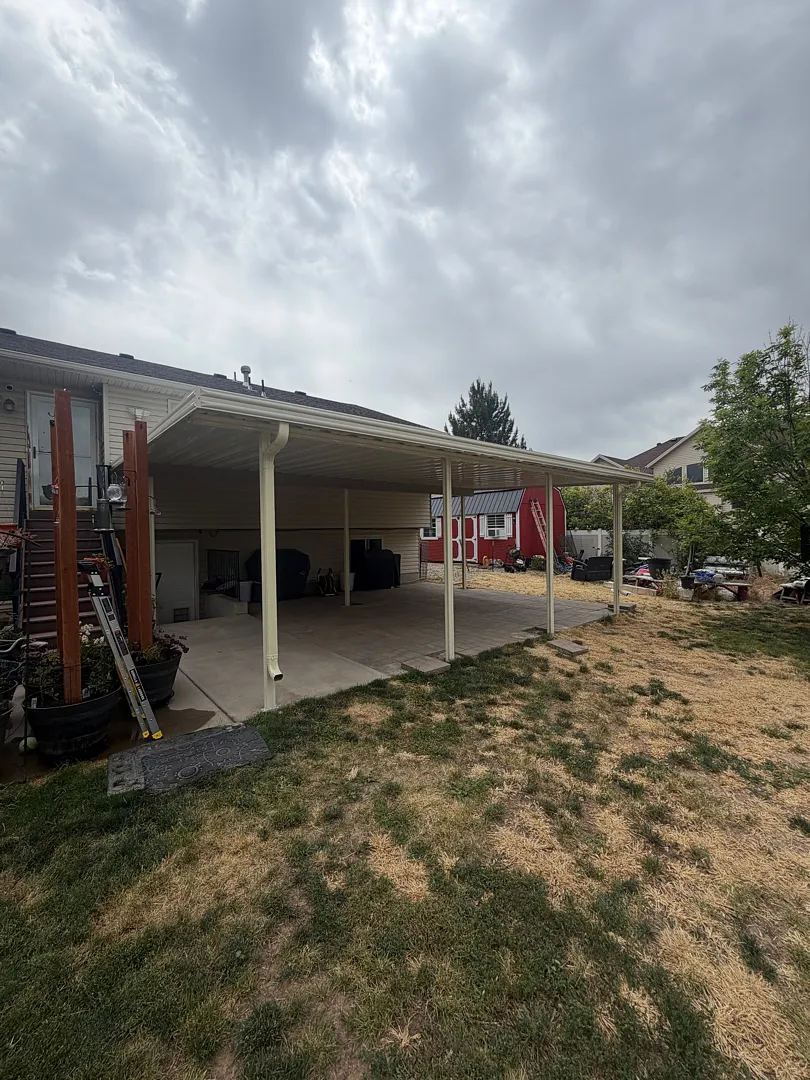
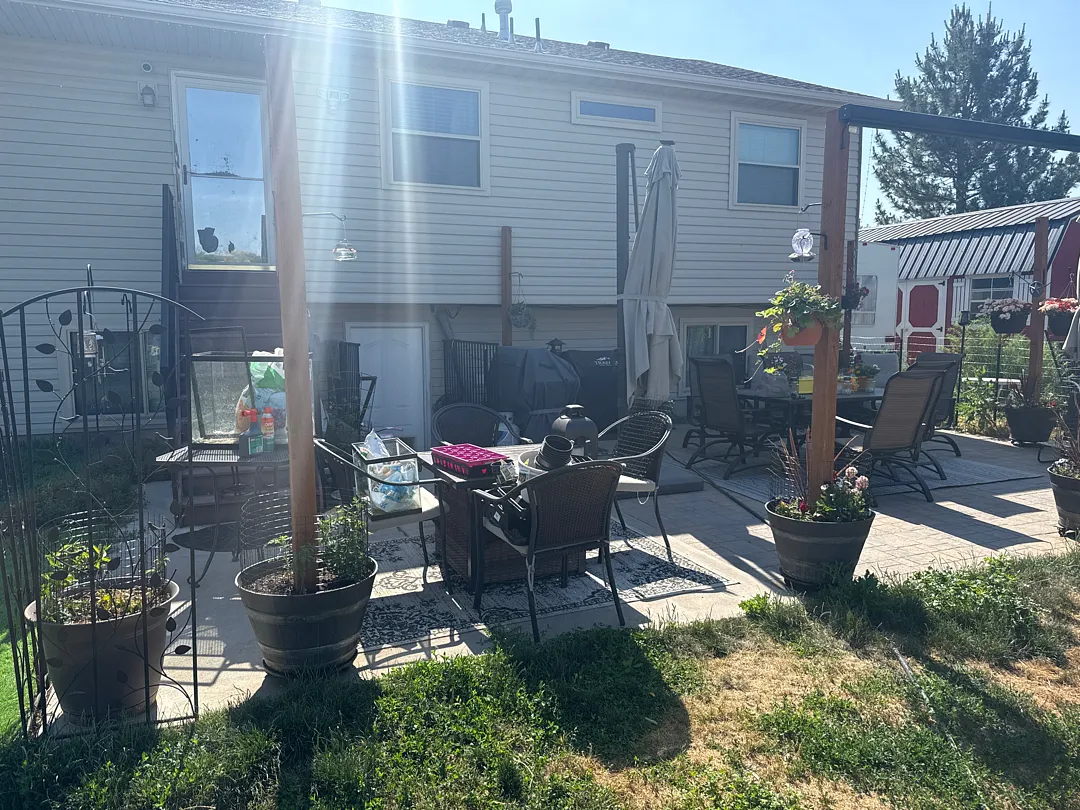
Transforming outdoor living spaces requires careful planning, precise measurements, and high-quality materials tailored to the unique climate of northern Utah. A recent residential installation in Hooper highlights how structural additions can completely redefine a backyard patio area. The primary objective of this undertaking was to provide extensive shade, weather protection, and architectural definition to an open concrete and paver patio directly adjacent to the back of the residence. By partnering with experienced professionals, the homeowners ensured that every square foot of their backyard environment was maximized for comfort and aesthetic appeal. For those looking to explore similar outdoor upgrades, browsing the project gallery offers endless inspiration for residential transformations.
When engineering a large exterior structure, structural integrity and load distribution remain paramount. This particular build required a robust framework capable of withstanding local weather patterns, including heavy winter snow loads and intense summer sunshine. The final configuration successfully covered a spacious footprint, creating an inviting outdoor sanctuary right outside the back door. Homeowners seeking reliable exterior solutions frequently turn to trusted providers to learn more about our company history, commitment to quality, and dedication to local Utah communities.
Detailed Breakdown of Exterior Installation Services
The scope of this Hooper project involved precise construction specifications to build a massive 26×20 cover, utilizing 7 sturdy support posts to anchor the entire roof system securely. To accommodate the layout of the home, particularly near the exterior stairs, builders incorporated 1-3×8 beam alongside 1 central 3” beam. This configuration ensures that the transition around the staircase remains safe, open, and visually balanced without obstructing traffic flow or blocking natural light from entering the lower-level doors and windows. Whether property owners require standard shade solutions or specialized installations, exploring options like durable patio covers provides an exceptional starting point for yard renovations.
Beyond traditional overhead shading, expanding functional outdoor space often involves evaluating various complementary architectural features. Properties featuring unique elevations or multi-level access points require customized framing techniques to guarantee structural safety and seamless visual integration with the existing siding and roofline. Depending on individual property needs, homeowners might also consider versatile upgrades such as:
- Pergolas and lattice covers for partial, filtered sunlight
- Window awnings to improve interior cooling efficiency
- Carports for dependable vehicle and equipment storage
Professional Methodology and Installation Approach
Executing an exterior construction project of this magnitude demands a methodical, step-by-step approach from initial site assessment to final cleanup. The installation team began by evaluating the existing concrete patio and grading to determine optimal post placement. Setting the 7 vertical support posts securely ensures the entire 26×20 structure remains level and anchored against high winds. Careful attention was paid to the integration of the 1-3×8 beam near the stairs, requiring precise carpentry and hardware placement to tie the upper framework smoothly into the home’s exterior wall. Every fastener, bracket, and flashing piece was meticulously installed to prevent moisture intrusion and guarantee long-lasting performance.
Throughout the build, maintaining a clean workspace and adhering to strict safety standards were top priorities for the crew. The coordination required to position the 3” beam and secure the roofing panels showcased the technical expertise involved in modern outdoor remodeling. For commercial properties requiring similar heavy-duty protection, specialized commercial patio covers deliver the same level of engineering excellence. Backyards can also be further enhanced over time by incorporating accessories like patio accessories or structural wrap kits for a polished, finished look.
Long-Term Results and Everyday Functional Benefits
The completion of this 26×20 cover in Hooper delivers immediate, tangible advantages for the household. By shielding the extensive patio and paver area from harsh UV rays and precipitation, the newly shaded zone effectively functions as an outdoor room. Family gatherings, barbecues, and quiet evenings can now be enjoyed in absolute comfort, regardless of sudden weather changes. Furthermore, blocking direct sunlight from hitting the back exterior walls and windows helps reduce indoor cooling costs during peak summer months, making the entire home more energy-efficient.
Property owners interested in creating even more versatile, weather-proof living areas can explore additional customization paths beyond open-air roofing. For ultimate climate control, transforming a covered patio into an enclosed room provides year-round usability. Additionally, managing harsh morning or afternoon glare is easily achieved by integrating solar shades, while heightened home security and storm protection can be attained through rolling shutters and intruders defenses, ensuring peace of mind for years to come.


