
Durable Patio Cover Installation in West Haven, UT
October 20, 2026
West Haven Patio Cover Project Overview
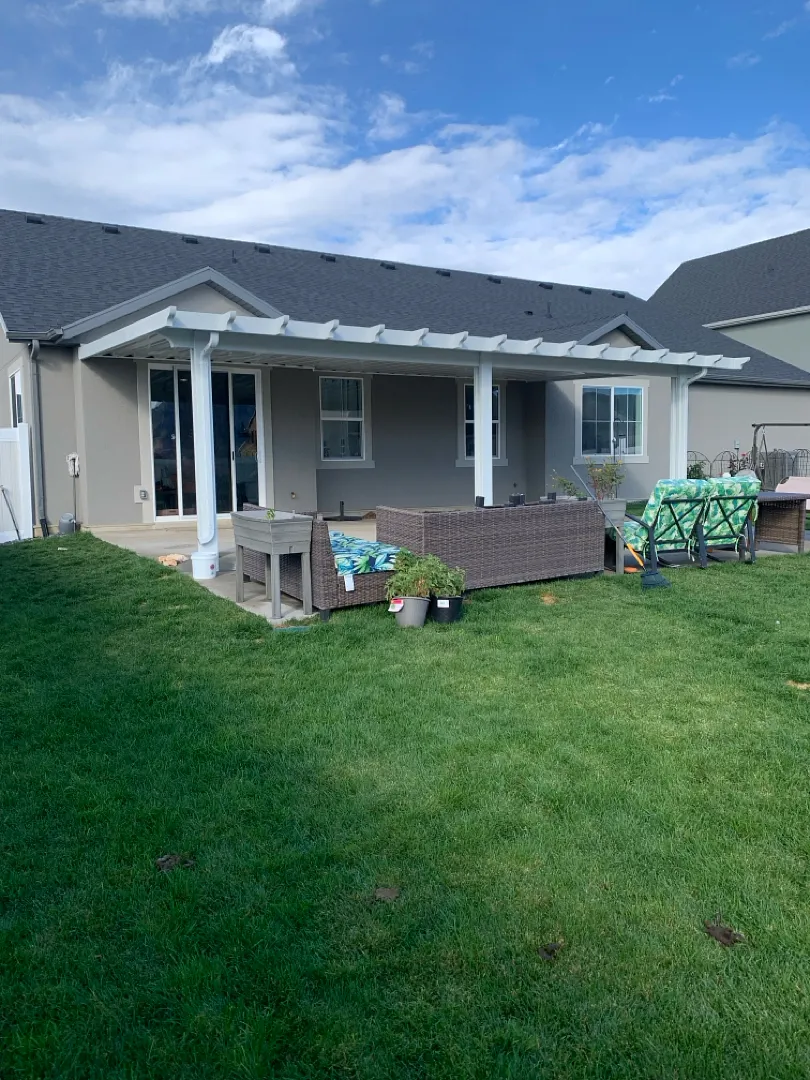
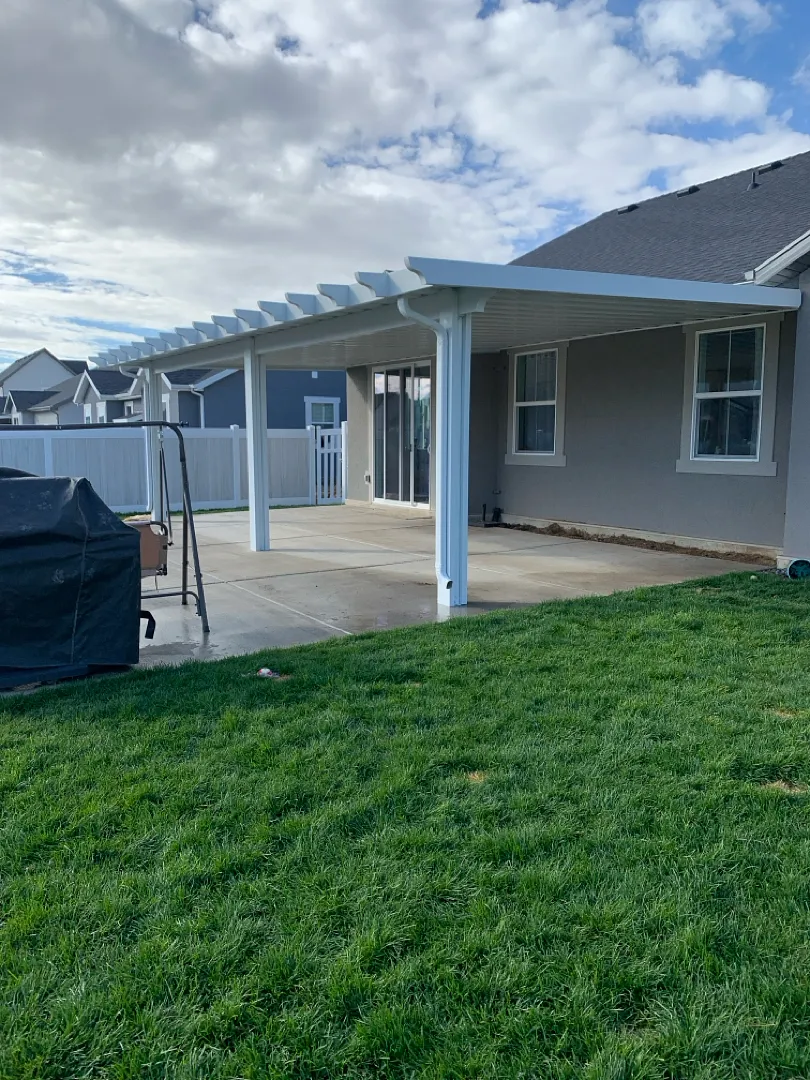
Transforming an ordinary backyard patio into a shaded outdoor living space requires careful planning and precision craftsmanship. In this residential project located in West Haven, UT, the team successfully executed a complex installation designed to maximize backyard utility and weather protection. The primary goal was to construct a large-scale structural addition that seamlessly integrated with the existing architecture of the home. By utilizing specialized mounting techniques, the entire system was securely fastened directly under the eaves, creating a seamless transition from the roofline out over the concrete patio.
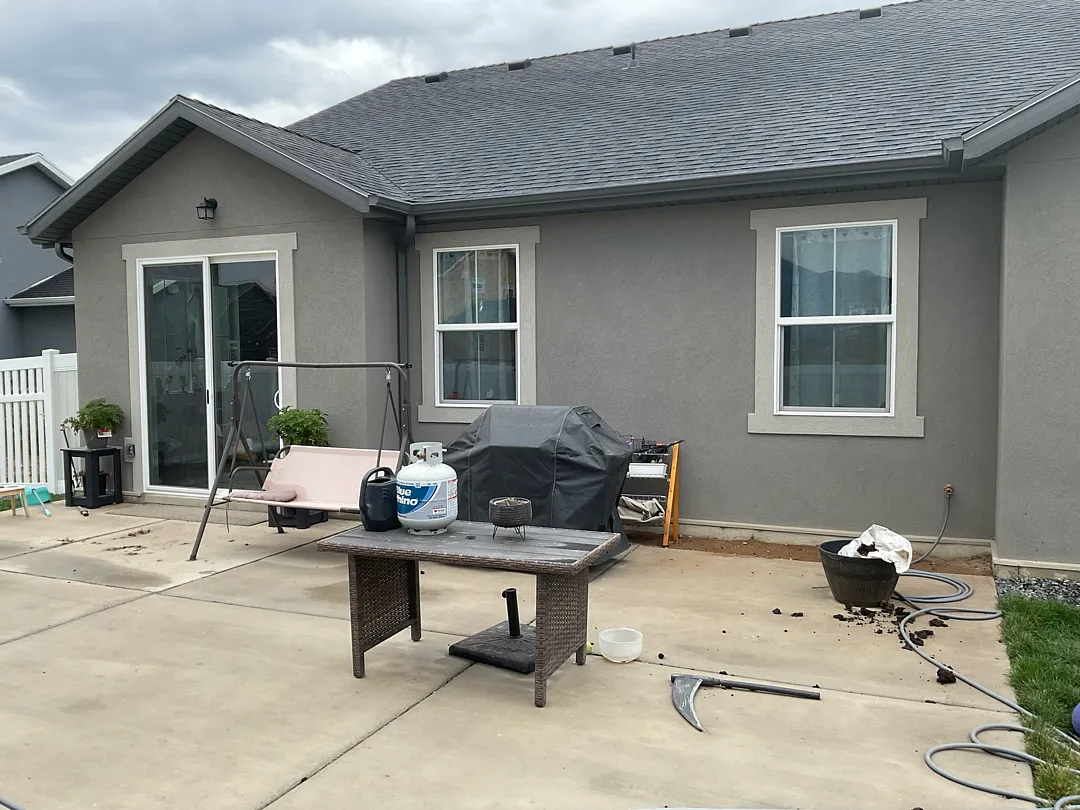
The scope of this installation involved handling a substantial footprint to cover the expansive concrete slab effectively. Homeowners looking to upgrade their outdoor environments often explore various options such as custom patio covers or decorative pergolas-lattice-covers to suit their aesthetic preferences. This particular project focused on delivering a durable, weather-resistant structure capable of standing up to Northern Utah seasonal changes while providing a comfortable, shaded haven for family gatherings and relaxation right outside the sliding glass door.
Comprehensive Services and Specialized Components
Every backyard renovation demands high-grade materials and meticulous execution to ensure long-lasting durability. For this West Haven home, the centerpiece of the job was a massive 29×16 cover engineered to provide extensive shade across the patio. To support this substantial dimension safely and efficiently, the build incorporated a robust framework consisting of three sturdy support posts and one primary load-bearing beam. Additionally, a wrap kit complete with matching finishing touches was integrated to elevate the visual appeal and hide any raw structural joints, delivering a polished, professional finish.
To achieve the specific look and functionality desired for this property, several key installation steps and components were prioritized:
- Eaves-mounted installation ensuring a seamless roofline extension
- Spacious 29×16 foot footprint offering wide shade coverage
- Heavy-duty 3-post and 1-beam structural support system
- Complete wrap kit for a clean, architectural aesthetic
Homeowners seeking alternative shading and security upgrades often pair their main patio installations with complementary features like solar-shades, window-awnings, or even durable carports for comprehensive property protection. To discover more about the full range of outdoor renovation solutions available, visitors can review the gallery for past work or read more about-us to understand the company’s commitment to quality craftsmanship.
Methodical Installation Process and Expert Approach
Executing an installation of this magnitude requires a systematic approach from initial measurement to final cleanup. The process for the West Haven property began with a precise evaluation of the home’s roofline and concrete patio layout. Because the structure was designed to mount directly under the eave, measurements needed to be exact to guarantee proper water drainage, structural load distribution, and clearance for windows and the sliding glass patio door. The installation crew utilized specialized anchoring hardware to secure the ledger board firmly to the structure, establishing a rock-solid foundation for the rest of the build.
Following the secure attachment at the eave line, the crew erected the three vertical support posts and positioned the primary load-bearing beam. Care was taken to ensure absolute levelness and alignment before locking all structural components into place. Once the main skeleton was established, the roof panels and lattice elements were fitted meticulously. The final phase involved applying the comprehensive wrap kit around the posts and beams, effectively concealing fasteners and giving the entire structure a clean, uniform white finish that complements the home’s gray siding and white trim details.
Outstanding Results and Lasting Homeowner Value
The completion of the 29×16 eave-mounted patio cover drastically improved the functionality and aesthetic appeal of the West Haven residence. What was once an exposed concrete slab vulnerable to intense summer heat is now a cool, inviting outdoor living room. The integration of the wrap kit ensures that the structure looks like an original architectural component of the house rather than an afterthought. Homeowners can now enjoy dining, relaxing on patio swings, or entertaining guests outdoors without worrying about harsh sun exposure or unexpected light rain showers.
Beyond traditional solid patio covers, homeowners interested in expanding their usable square footage have access to versatile options such as enclosed-rooms, functional rolling-shutters-and-intruders, or various patio-accessories to further customize their space. Businesses seeking similar structural upgrades can also explore commercial-patio-covers and engineered wrap-kits for commercial properties. Ultimately, this West Haven project stands as a testament to precision engineering, quality materials, and expert installation practices that elevate everyday outdoor living.


