
Durable Steel Patio Cover Installation in Clearfield, UT
October 8, 2026
Project Overview in Clearfield
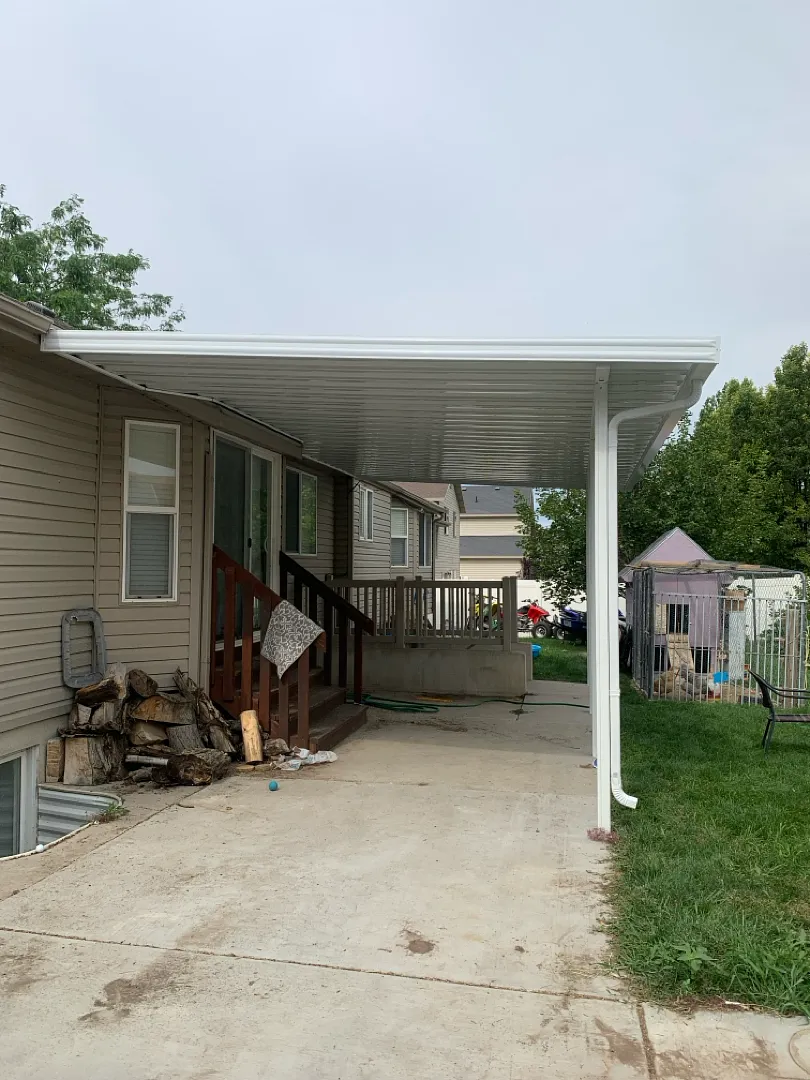
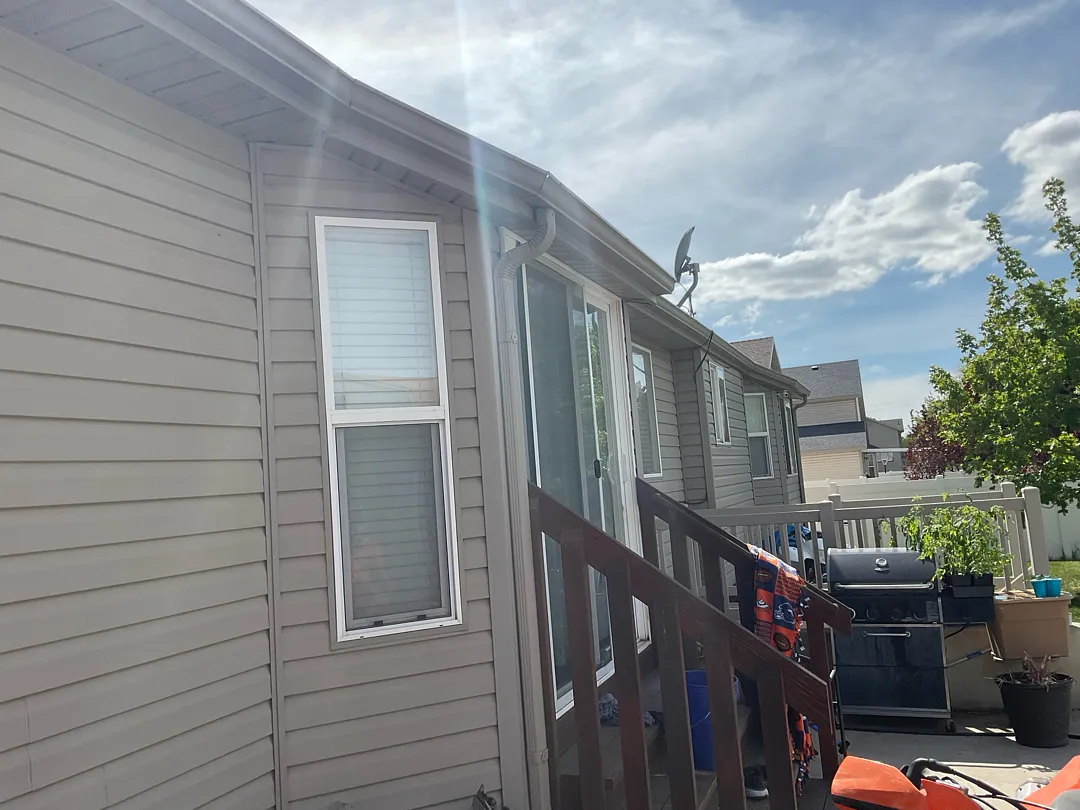
Kool Breeze Inc. recently completed a stunning residential exterior upgrade in Clearfield, UT, transforming an ordinary backyard concrete slab into a highly functional, weather-protected outdoor living space. This tailored installation features a robust 26×12 steel cover supported by four sturdy posts and one heavy-duty structural beam, specifically engineered to withstand regional climate fluctuations. Homeowners looking to replicate this level of craftsmanship can explore various design possibilities by visiting the main Kool Breeze Inc. website or browsing through the project gallery for visual inspiration. The structure incorporates a sleek sloping bay layout, seamlessly matching the architectural lines of the existing home while providing expansive shade over the concrete patio and wooden deck stairs. Built with longevity in mind, this setup effectively shelters outdoor furniture, entryways, and everyday pathways from intense summer sun and heavy winter snowfalls. Property owners planning similar upgrades can also review guidelines for HOA approval to ensure a smooth planning phase before construction begins on their residential properties.
Custom Services and Structural Enhancements
Executing a large-scale exterior improvement requires specialized knowledge, precise measurements, and high-performance building materials tailored to local residential needs. Beyond standard installations, homeowners frequently combine structural additions with patio accessories or specialized shading solutions to maximize their overall comfort. The Clearfield project highlighted the team’s ability to handle intricate structural requirements, including custom-notched posts securely fastened directly into existing concrete slabs for maximum stability. Property owners seeking versatile yard solutions often look into pergolas and lattice covers for decorative shading, or opt for carports when they need dedicated vehicle protection. For this particular 26×12 installation, the primary focus centered on creating an expansive, open-air feeling without sacrificing structural integrity. The incorporation of a single primary beam efficiently spans the wide area, reducing visual clutter while offering reliable support for the sloping steel roof panels. Integrated gutter systems were also included to manage rainwater runoff effectively, protecting the home’s foundation and the adjacent concrete patio from pooling water and erosion during heavy storms.
Installation Process and Engineering Approach
Every successful outdoor construction project begins with a detailed site assessment to evaluate ground conditions, slope requirements, and connection points to the home’s exterior siding. For broader shade and weather protection, homeowners often consider traditional options found under patio covers or explore larger setups such as commercial patio covers for business applications. During the installation of the Clearfield structure, technicians executed a precise workflow to ensure structural safety and aesthetic harmony. The deployment of the four vertical support posts required careful alignment with the existing concrete pad, followed by secure anchoring techniques to withstand high winds. The sloping roof design was meticulously measured to ensure proper drainage away from the sliding glass door and wooden deck stairs. Additionally, homeowners interested in completely transforming their outdoor living areas frequently look into enclosed rooms, solar shades for glare reduction, or window awnings to complement their main patio structure. The installation team completed the work efficiently, minimizing disruption to the household while maintaining strict quality control standards throughout every phase of assembly.
Results and Long-Term Homeowner Benefits
The completion of this 26×12 steel cover in Clearfield delivers immediate functional advantages and long-term value to the property, creating a cooler environment directly outside the home’s primary sliding door entrance. Homeowners looking to frame their newly covered patios with upgraded entry features can also examine options like wrap kits for a polished finish. The new steel roof significantly reduces solar heat gain against the back exterior wall, helping to keep interior rooms cooler during peak summer months while protecting wooden deck stairs and concrete surfaces from weather degradation. Furthermore, anyone wanting to learn more about the company’s background and commitment to superior craftsmanship can read through the about us page. This durable, low-maintenance outdoor upgrade ensures that the family can enjoy their backyard comfortably regardless of the forecast, blending high-end engineering with everyday usability to elevate the property’s overall appeal and outdoor living experience.


