
Farr West Custom Pergola Wall Installation Project
October 20, 2026
Project Overview in Farr West, UT
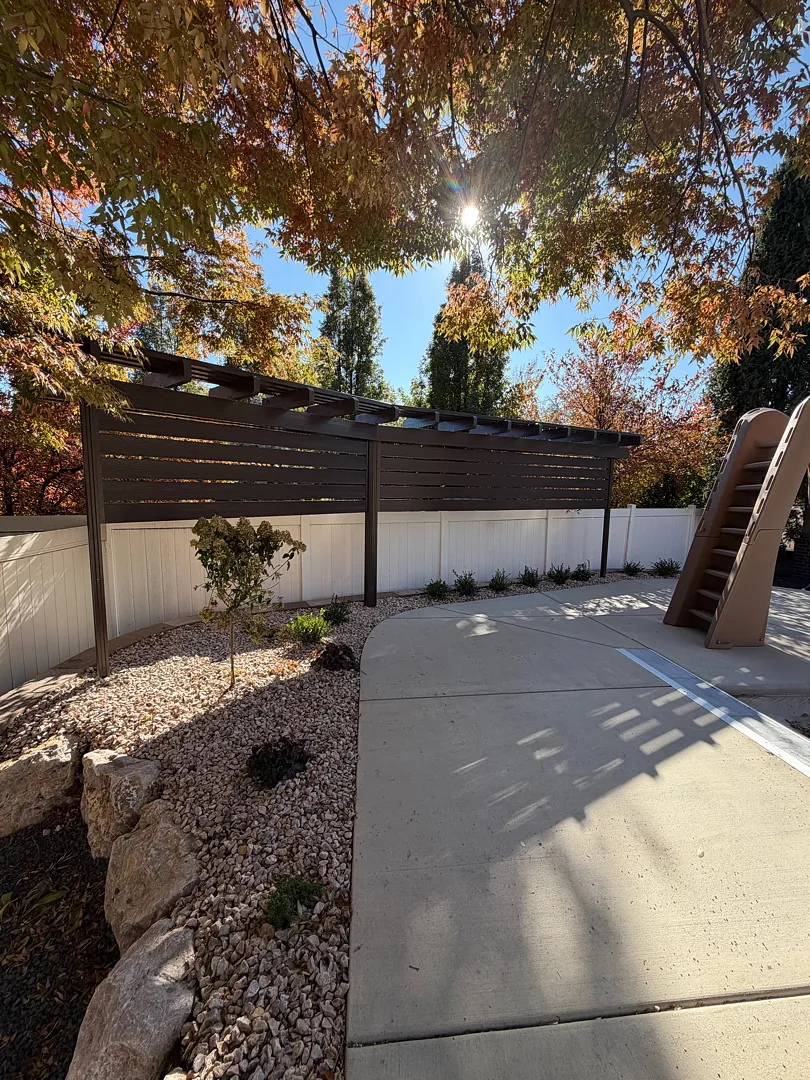
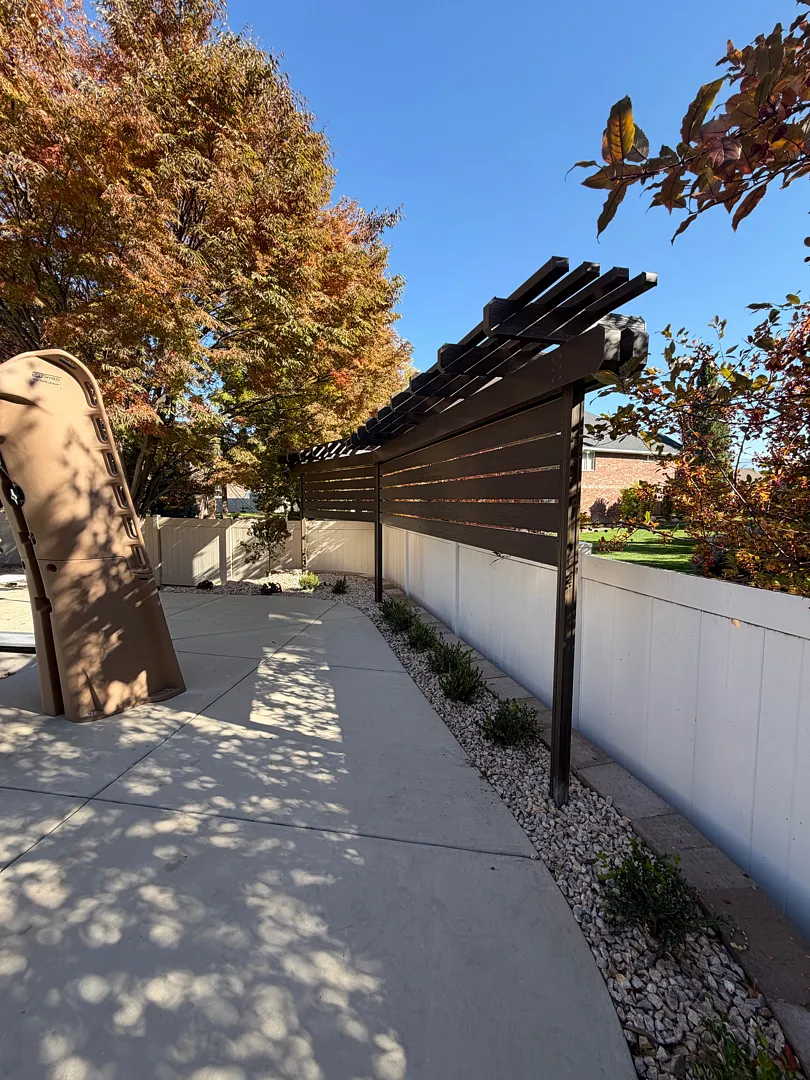
Kool Breeze Inc. recently completed an exceptional outdoor living upgrade in Farr West, UT, featuring a custom structural installation designed to enhance both privacy and aesthetic appeal. The core of this project involved building a 28-foot-long privacy wall paired with an architectural overhead feature, utilizing robust construction methods to ensure long-term durability against Northern Utah weather conditions. The design incorporates a sturdy 3-foot lower section constructed with 2×6 framing, supporting two main structural beams, 3-foot rafters, and an open lattice top that beautifully filters sunlight while defining the backyard space.
Homeowners looking to upgrade their properties often explore various options showcased in the project gallery, where custom solutions like this one stand out for their craftsmanship. This specific installation functions seamlessly alongside standard boundary fencing, creating a multi-layered barrier that shields the concrete patio and play area from neighboring views while maintaining an open, airy feel above. The dark bronze finish of the structure contrasts sharply with the white vinyl fence backdrop, delivering a modern aesthetic that complements contemporary landscape design trends.
Transforming outdoor spaces requires a careful balance between functional utility and visual elegance, a philosophy central to every installation handled by Kool Breeze Inc. Property owners seeking inspiration for similar backyard enhancements can review a wide range of possibilities by visiting the main company overview to learn about decades of local expertise. By integrating solid walls with decorative overhead elements, properties in Farr West gain valuable shaded zones, enhanced privacy, and a distinct architectural focal point that elevates the entire outdoor living experience.
Custom Services Provided for Outdoor Living
The specialized installation in Farr West highlights the diverse capabilities offered by the team, moving beyond standard shading solutions to deliver highly customized architectural features. While traditional patio covers provide straightforward overhead protection, this project required a unique hybrid approach combining a solid partial wall with an extended trellis structure. The 28-foot span successfully bridges the gap between traditional fencing and open-air overhead designs, offering tailored privacy right where the homeowners needed it most along their concrete walkway and recreational zone.
Specialized outdoor structures often require specific structural components to withstand local environmental loads while maintaining a sleek, polished appearance. Key elements incorporated into this Farr West residential installation include:
- A 28-foot continuous linear span designed to fit the precise contours of the backyard landscaping.
- A solid 3-foot lower panel built with durable 2×6 framing materials for structural integrity and privacy.
- Dual heavy-duty support beams paired with 3-foot projecting rafters to stabilize the upper framework.
- An intricate lattice top designed to cast attractive shadow patterns onto the patio surface below.
Beyond specialized privacy walls, homeowners can explore numerous other functional shade and shelter solutions tailored to Utah properties. Options range from traditional pergolas and lattice covers for garden accents to heavy-duty commercial patio covers for larger applications. For those looking to expand usable living space entirely, fully enclosed rooms provide complete weather protection, while solar shades help manage intense summer heat and glare.
Process & Approach to Backyard Enhancements
Executing a precision build like the 28-foot pergola wall in Farr West requires a meticulous planning and execution phase to ensure seamless integration with existing landscaping, concrete flatwork, and boundary fences. The installation team began by evaluating the grade of the landscaped rock beds and concrete pathway, ensuring that every vertical support post was anchored securely for maximum stability. By aligning the dark-toned structure directly against the existing white vinyl perimeter fence, the builders achieved a striking visual contrast that anchors the entire backyard layout without disrupting the natural flow of the space.
Attention to detail during the framing stage ensured that the 2×6 lower walls, dual beams, and 3-foot rafters were plumb, level, and securely fastened to withstand strong winds common to the region. The upper lattice components were carefully measured and spaced to ensure uniform sunlight filtration throughout the day, casting dynamic shadows across the nearby concrete patio and children’s slide equipment. This careful calibration of light and shadow is a hallmark of expert outdoor design, transforming a previously exposed side yard into a defined, intentional outdoor room.
Homeowners interested in expanding their property’s functionality often complement major shade structures with additional features found in patio accessories. Proper window protection is another vital aspect of home comfort, which can be achieved through stylish window awnings or heavy-duty rolling shutters and intruders deterrent systems. Additionally, properties requiring vehicle protection can benefit from professionally engineered carports and versatile wrap kits, all installed with the same dedication to quality craftsmanship seen in the Farr West project.
Results & Long-Term Homeowner Benefits
The completion of the 28-foot pergola wall in Farr West, UT, delivered an immediate transformation to the residential backyard, successfully blending high-end aesthetics with practical everyday utility. The combination of the solid 3-foot lower wall and the decorative lattice top provides an ideal balance of seclusion and openness, shielding the concrete patio area from neighboring sightlines while preserving the open-sky ambiance. The rich, dark finish of the wood-grain structure adds a sophisticated touch that elevates the surrounding rock landscaping, mature autumn trees, and modern concrete flatwork.
Investing in custom outdoor structures yields numerous long-term advantages for homeowners, significantly enhancing both the usability and overall market value of the residential property. Notable outcomes from this installation include:
- Significantly increased backyard privacy along property lines without making the space feel enclosed or dark.
- Controlled sunlight penetration through the overhead lattice, creating comfortable, partially shaded zones on the patio.
- Enhanced architectural character and curb appeal visible from multiple angles within the backyard landscape.
- Durable, weather-resistant construction designed to withstand seasonal temperature fluctuations in Northern Utah.
Ultimately, this project stands as a prime example of how thoughtful outdoor carpentry can redefine residential living spaces. By working with experienced professionals who understand local architectural styles and climate demands, property owners can turn underutilized side yards and patios into stunning, functional extensions of their homes. Whether the goal is adding privacy, managing harsh sunlight, or simply creating a more visually engaging landscape, custom shading and wall solutions offer enduring value for years to come.


