
Farr West Glass Wall and Picture Window Installation
October 30, 2026
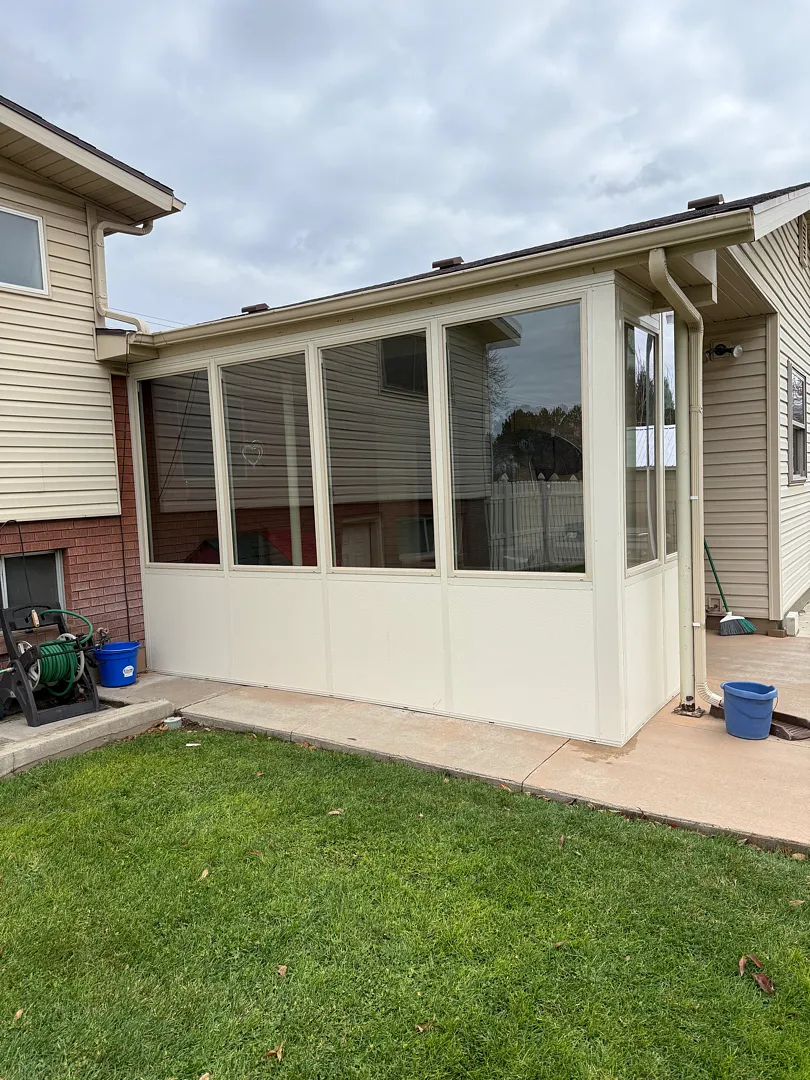
Farr West, UT Home Enhancement Project Overview
Kool Breeze Inc. recently completed a stunning residential exterior transformation in Farr West, UT, bringing a new level of functionality and aesthetic appeal to the property. Homeowners seeking to maximize their outdoor living space often turn to specialized solutions that bridge the gap between indoor comfort and outdoor exposure. For this specific installation, the scope of work featured custom structural glass elements designed to blend seamlessly with the existing architecture of the home. The main objective was to create a weather-protected, light-filled environment that the residents could enjoy year-round regardless of the unpredictable Utah climate. Through careful planning and expert craftsmanship, the installation team successfully integrated modern glazing techniques into a durable, weather-resistant framework. This project showcases the high standards upheld across all Kool Breeze Inc. initiatives, highlighting a commitment to quality materials and meticulous construction practices. Whether you are looking to update your property or learn more about the team behind these transformations, visiting the about us page provides valuable insight into the company philosophy. Every project is approached with a dedication to structural integrity and visual harmony, ensuring that new additions look as though they were always a part of the original home design. To explore similar transformations and gather inspiration for your own residence, browsing the online gallery offers a comprehensive look at various completed installations throughout the region, demonstrating versatility in design, color matching, and architectural adaptation.
Comprehensive Installation and Customization Services
The core of this Farr West project revolved around a specialized build that required precise measurements and expert fabrication. The installation featured a combination of a 14-foot glass wall and a 6-foot glass wall, meticulously engineered to enclose the designated outdoor area while flooding the interior with natural sunlight. To ensure both privacy and robust lower-level protection, the design incorporated a sturdy 3-foot kick panel running along the base of the structure. Above these panels, expansive 4-foot picture windows were installed, offering unobstructed views of the surrounding yard while maintaining a sleek, modern profile. All framing components, panels, and window structures were finished in a sophisticated almond color, chosen specifically to complement the existing siding and brickwork of the house. This kind of custom glass enclosure falls into the broader category of versatile home additions, much like the sophisticated enclosed rooms that allow homeowners to enjoy outdoor scenery without dealing with pests, wind, or harsh temperatures. While traditional patio covers offer great shade, adding glass walls creates a fully conditioned living area. For those interested in alternative outdoor structures, options such as traditional pergolas lattice covers or heavy-duty commercial patio covers provide different levels of exposure and architectural flair. Furthermore, homeowners can enhance their comfort even further with complementary fixtures like solar shades to manage heat gain, robust rolling shutters and intruders protection systems for security, stylish patio accessories, classic windowawnings, sturdy carports, and specialized wrap kits for a cohesive finish.
Professional Process and Structural Approach
Executing a complex glazing and framing project requires a systematic approach to guarantee safety, durability, and visual appeal. The installation team began with a thorough site assessment in Farr West to evaluate the existing concrete slab and the load-bearing capabilities of the adjacent walls. Because glass wall systems carry significant weight and must withstand local wind loads, proper structural support is essential. The technicians utilized specialized bracing running securely from the exterior wall to the main structural beam, effectively distributing the weight and reinforcing the entire assembly against environmental stress. The installation process involved several critical stages to ensure a weather-tight seal and flawless alignment:
- Precise measurement and leveling of the 14-foot and 6-foot glass wall frames against the home’s exterior.
- Secure fastening of the robust 3-foot kick panels to provide a solid, impact-resistant foundation.
- Installation and sealing of the 4-foot picture windows to maximize natural light while preventing moisture infiltration.
- Implementation of structural wall-to-beam bracing to guarantee long-term stability and structural safety.
- Final color-matched almond finishing and sealing to create a seamless, polished appearance.
Every phase of the construction was managed with strict adherence to industry safety codes and quality control standards. The integration of the wall-to-beam bracing not only ensured that the structure would remain rigid under heavy snow or wind loads, but it also preserved the integrity of the home’s original siding. By coordinating each step—from framing to glazing and final sealing—the installation crew minimized disruption to the household while delivering a high-performance outdoor living space.
Outcomes, Value, and Long-Term Benefits
The completed glass enclosure in Farr West delivers immediate value to the homeowners by dramatically expanding their usable living area and enhancing the overall property value. By combining the 14-foot and 6-foot wall segments with the 3-foot kick panel and large 4-foot picture windows, the project successfully captured the beauty of the outdoors while keeping the elements at bay. The cohesive almond finish ties the entire addition directly into the home’s existing color palette, making the new space look like an original architectural feature rather than an afterthought. Residents can now relax in a bright, sunlit environment shielded from wind and dust, significantly improving their daily quality of life. The addition of sturdy structural bracing ensures that the investment will stand strong for decades, providing peace of mind through changing seasons. Ultimately, this project stands as a testament to expert craftsmanship, thoughtful design, and the ability to transform an ordinary patio space into an extraordinary, highly functional sunroom environment that brings comfort and beauty to the home all year long.