Footing-Anchored 24×15 Steel Patio Cover in Perry
November 2, 2026
Project Overview and Specifications
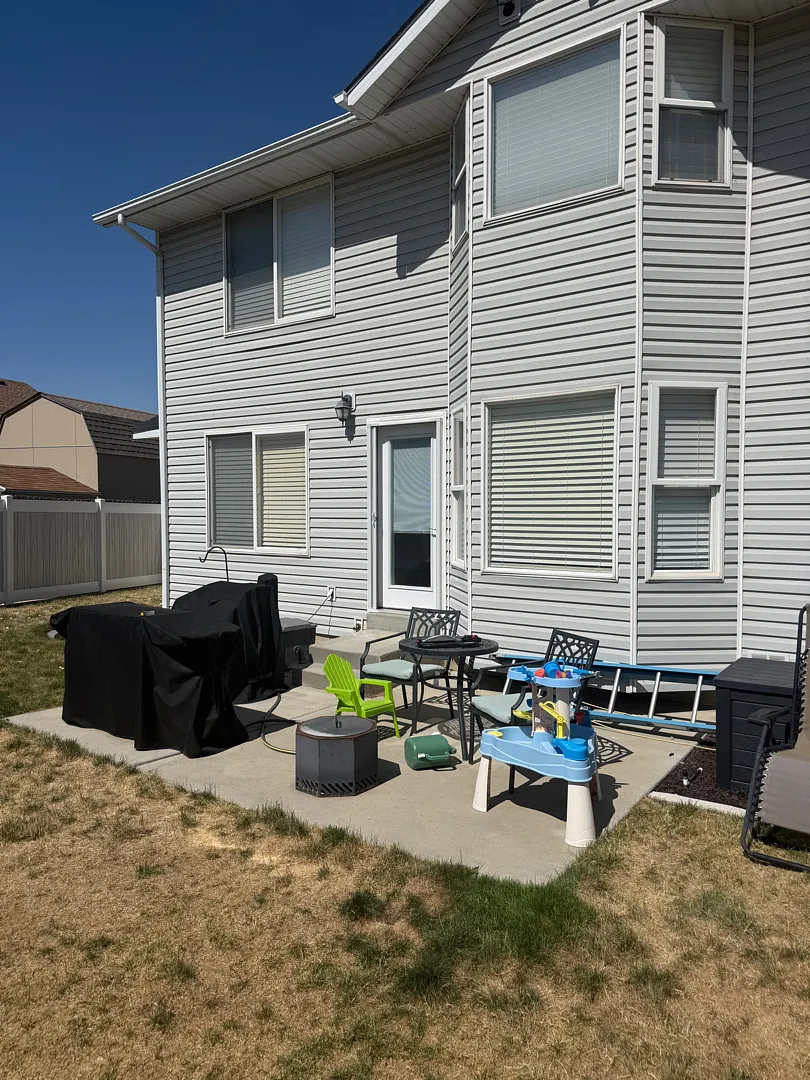
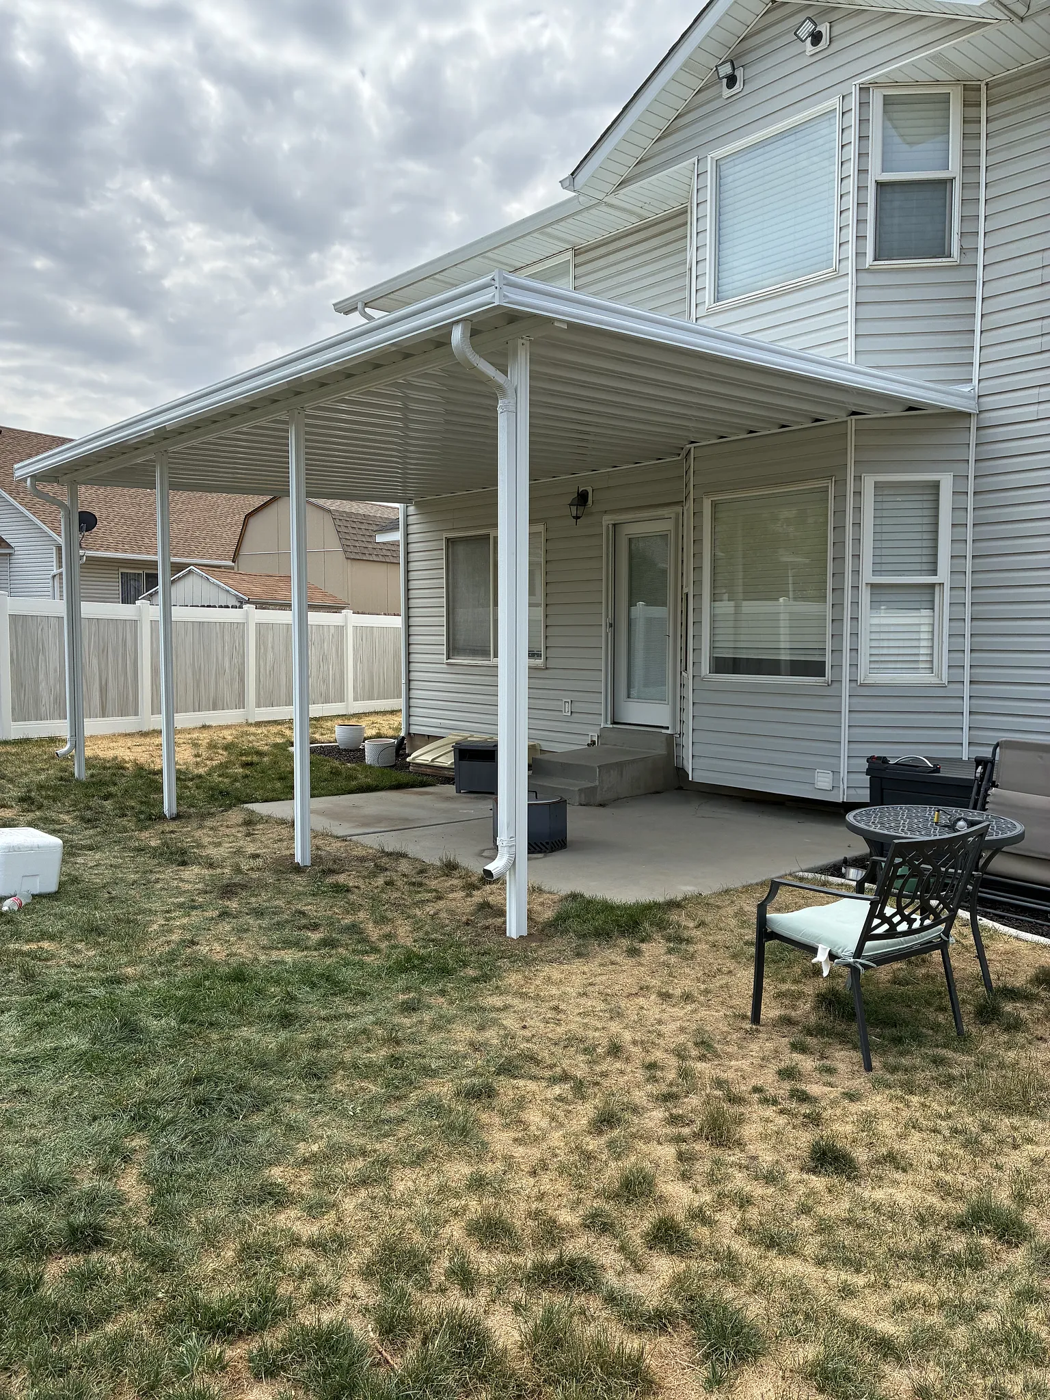
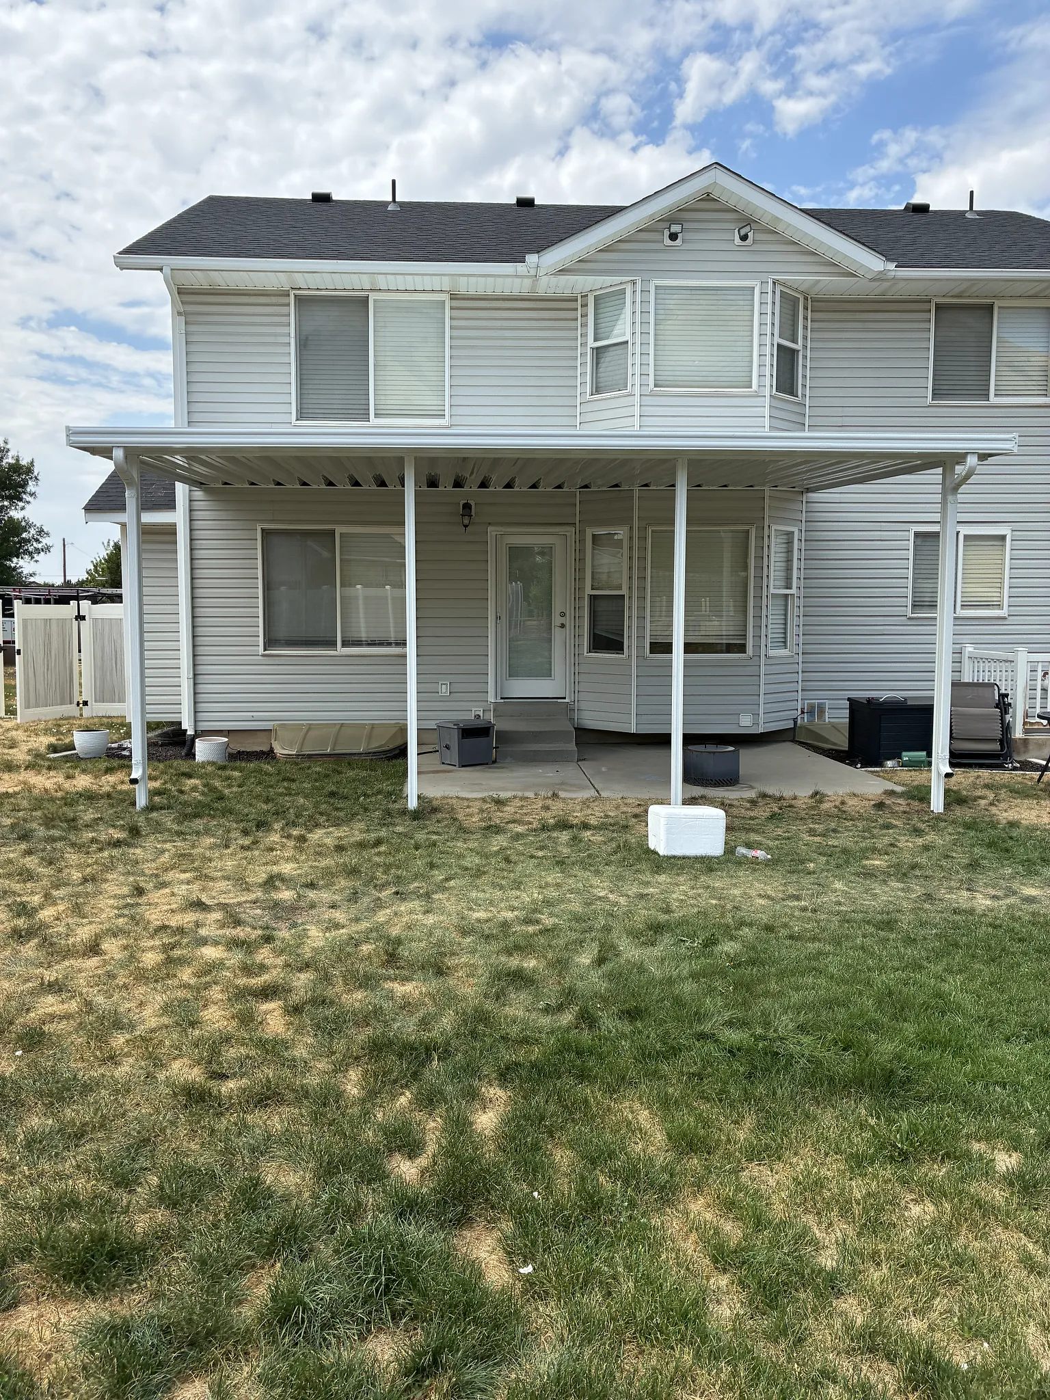
Kool Breeze Inc. recently completed a notable residential upgrade in Perry, Utah, featuring the successful installation of a durable 24×15 steel cover designed to transform the home’s outdoor living space. This robust installation was engineered using a sturdy four-post and single-beam framework, ensuring maximum structural integrity and long-term reliability against the region’s varying weather conditions. To achieve a custom fit that seamlessly matched the architectural lines of the existing residence, the project incorporated a specialized bay notch along with a one-foot set back. Furthermore, safety and stability were prioritized from the ground up by integrating secure footings capable of anchoring the entire steel structure firmly in place. Homeowners looking to enhance their properties with similar heavy-duty shade solutions often explore options like insulated patio covers to achieve optimal thermal comfort and year-round usability.
The choice of a 24×15 footprint provides an expansive, shaded area ideal for outdoor dining, relaxation, and family gatherings. Steel construction offers superior resistance to heavy snow loads and strong winds, making it an exceptional investment for homeowners in Box Elder County. Every measurement was meticulously calculated prior to construction, ensuring that the bay notch and set back aligned perfectly with the home’s exterior walls and roof overhang. The integration of robust footings guarantees that the vertical load of the steel beams is distributed evenly, preventing shifting or settling over time. This comprehensive approach to structural engineering highlights the precision and dedication poured into every custom outdoor project undertaken in the local community.
Comprehensive Installation and Structural Services Provided
Executing a project of this magnitude requires specialized expertise in outdoor metal construction and precise site preparation. The installation process for the Perry, UT property went far beyond simply assembling pre-fabricated parts; it involved careful planning, heavy-duty material handling, and expert alignment. The team managed every phase of the construction sequence, from the initial excavation required for the secure footings to the final bolting of the 24×15 steel cover. For those interested in viewing previous installations or gathering inspiration for similar outdoor transformations, browsing the project portfolio provides a closer look at these craftsmanship standards, which can be easily seen when you visit the gallery to explore various completed residential structures throughout the service area.
- Precise excavation and pouring of concrete footings for maximum load-bearing support
- Erection of a high-strength four-post and single-beam steel structural framework
- Custom fabrication including a precise bay notch and a one-foot architectural set back
Delivering exceptional results on complex layouts requires a deep understanding of metal fabrication and architectural integration. The installation crew utilized specialized equipment to safely raise and position the heavy steel components, ensuring zero damage to the existing landscaping or home exterior. By focusing on critical details such as the one-foot set back, the structure maintains proper clearance for windows and doors while maximizing the shaded footprint below. This level of comprehensive service ensures that homeowners receive a fully customized, professional-grade addition that stands the test of time and requires minimal ongoing maintenance.
Meticulous Process and Engineering Approach
The success of the Perry project is a direct result of a systematic and disciplined engineering approach. Every custom outdoor structure begins with a thorough evaluation of the property layout, local wind and snow load requirements, and the homeowner’s specific lifestyle needs. For this particular installation, the process started with precise ground measurements to layout the exact placement for the four primary support posts. Engineers then mapped out the precise positioning of the single beam and incorporated the custom bay notch layout to accommodate the home’s unique exterior geometry. This meticulous planning phase prevents costly delays in the field and ensures that all components fit together with absolute accuracy before the first piece of steel is permanently secured into the concrete footings.
Once the design parameters and layouts were fully approved, skilled technicians transitioned to the physical construction phase. The footings were excavated to the required depth and filled with high-strength concrete to create an immovable anchor point for the vertical steel posts. Following the curing process, the primary framework—consisting of the four-post and single-beam configuration—was hoisted and bolted into place with industrial-grade fasteners. The roof panels were then carefully attached, incorporating the specified one-foot set back to achieve the desired aesthetic and functional balance. Throughout this entire workflow, strict safety protocols and quality control checks were enforced to guarantee that the final structure exceeded both industry standards and customer expectations.
Results, Long-Term Benefits, and Customer Value
The completion of the 24×15 steel cover in Perry, UT has delivered immediate and long-lasting value to the property. Homeowners now enjoy a cooler, shaded outdoor environment that significantly reduces direct sun exposure and heat buildup near the back of the house. The inclusion of the sturdy four-post and single-beam design means the structure can easily withstand heavy winter snowfalls and high summer winds without compromising safety or appearance. Furthermore, the custom bay notch and one-foot set back ensure that the installation looks like a natural, intentional extension of the original architecture rather than an afterthought. Properties upgraded with such durable metal structures often see an increase in overall functional living space and enhanced curb appeal.
- Dramatically reduced temperatures and enhanced comfort in outdoor living areas
- Exceptional structural durability capable of withstanding severe seasonal weather
- Seamless architectural integration that preserves window views and home aesthetics
Investing in a heavy-duty steel cover provides homeowners with a low-maintenance, high-performance outdoor solution that will last for decades. Unlike traditional wood structures that require regular staining, sealing, and pest control, steel offers enduring strength with virtually zero upkeep. The successful execution of the Perry project demonstrates the value of professional engineering, precise installation techniques, and high-quality materials. Residents throughout the region continue to rely on these robust outdoor solutions to maximize the utility and enjoyment of their residential properties year after year.