
Freestanding Patio Cover Installation in Ogden UT
October 19, 2026
Project Overview in Ogden, UT
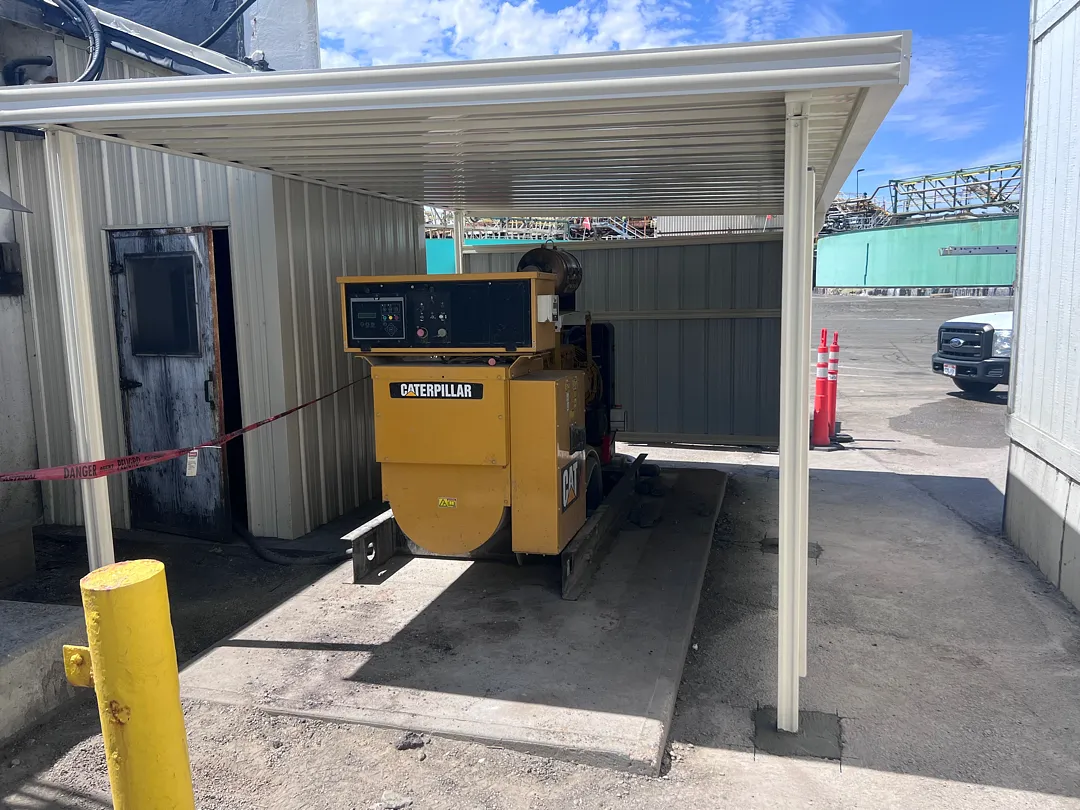
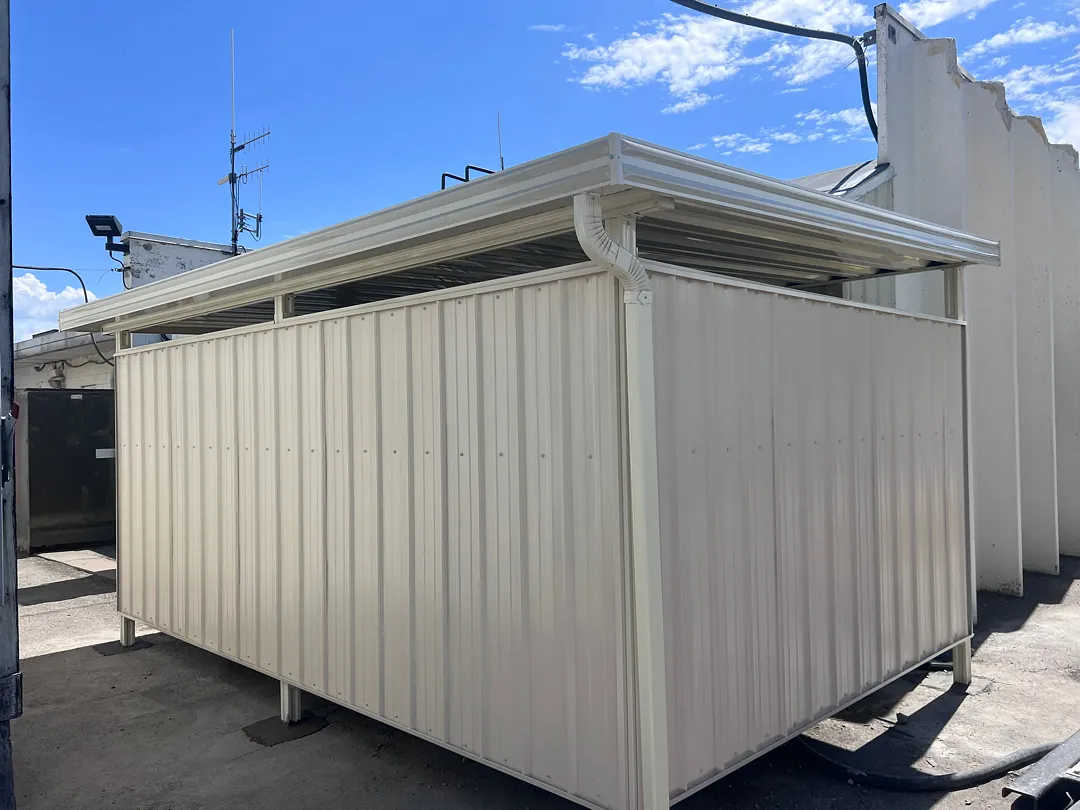
Kool Breeze Inc. recently completed a specialized installation project in Ogden, UT, designed to provide heavy-duty overhead protection for industrial equipment. The project required installing a robust 17 x 11 cover structure securely mounted directly to the existing building on one side, while the remaining portion functions as a freestanding structure supported by two heavy-duty vertical poles. Ensuring structural integrity for this custom configuration required carefully planning the foundation work, including digging designated mounting holes for the poles. The layout specifically incorporates three sturdy support posts and one integrated beam positioned strategically along the gutter side to manage heavy runoff and maintain optimal load distribution. Attention to precise wall bracing measurements, such as establishing the required 42-inch spacing, was critical to aligning the frame correctly against the building facade. This meticulous planning ensures the entire assembly withstands local weather conditions while effectively shielding valuable machinery, such as the large yellow Caterpillar generator housed securely underneath. Property managers looking for similar heavy-duty installations often explore options ranging from standard patio covers to heavy-duty commercial patio covers designed for industrial applications. When designing outdoor structures, clients frequently combine these protective builds with custom carports or secure enclosures to maximize utility across their commercial yards.
Commercial Solutions and Structural Enhancements
The scope of this Ogden project highlights the versatility required when protecting critical industrial assets in demanding environments. By combining a wall-mounted ledger connection with freestanding structural supports, the installation creates a protected alcove that shields sensitive machinery from direct sunlight, snow, and rain. The cream-colored corrugated metal panels used for both the roofing and the partial side wall enclosure offer a clean, professional aesthetic while providing exceptional durability against harsh elements. Furthermore, the integrated gutter and downspout system effectively channels rainwater away from the equipment pad, preventing pooling and potential water damage to the machinery below. For businesses interested in expanding their facility’s covered footprint, professionals at Kool Breeze Inc. offer a wide array of specialized architectural upgrades. Property owners can also learn more about us to understand our commitment to quality craftsmanship. Beyond commercial equipment sheds, properties frequently utilize pergolas-lattice-covers for aesthetic appeal or install functional enclosed-rooms to create temperature-controlled workspace environments.
Installation Process and Engineering Approach
Executing an installation of this magnitude requires a methodical, step-by-step engineering approach to guarantee safety and long-term stability. The installation crew began by securing the 17 x 11 frame directly to the building structure, utilizing precise measurements to ensure proper alignment and load transfer. Next, the team carefully dug the mounting holes for the freestanding poles, pouring concrete footings to anchor the vertical supports firmly into the ground. Positioning the three vertical posts and the primary beam along the gutter side demanded exact alignment to support the roof panels and accommodate the integrated drainage system seamlessly. Special care was taken during the wall bracing phase to verify that all structural components adhered to the planned 42-inch spacing specifications, ensuring maximum resistance against wind and snow loads common to the region. To view other completed projects and gather design inspiration, visitors can browse the online gallery showcasing various structural applications. Homeowners and business operators can also complement their primary shade structures with additions like solar-shades, heavy-duty rolling-shutters-and-intruders, or stylish window-awnings for complete exterior protection.
Results, Quality, and Long-Term Value
The successful completion of this Ogden project delivers immediate, long-lasting value by extending the operational lifespan of the housed industrial generator and surrounding equipment. The finished structure provides a clean, professional look with its uniform cream finish, matching utility buildings while offering superior weather resistance. Maintenance teams can now service the equipment comfortably protected from the elements, reducing downtime and preventing premature wear caused by environmental exposure. Beyond standard structural installations, properties often enhance their exterior spaces using specialized patio-accessories or structural wrap-kits to achieve a polished, cohesive finish. This project stands as a testament to precision engineering, expert craftsmanship, and the dedication to quality that defines every structure built in the local community.


