
Harrisville Patio Cover Installation: 28×11 Custom Project
October 19, 2026
Project Overview
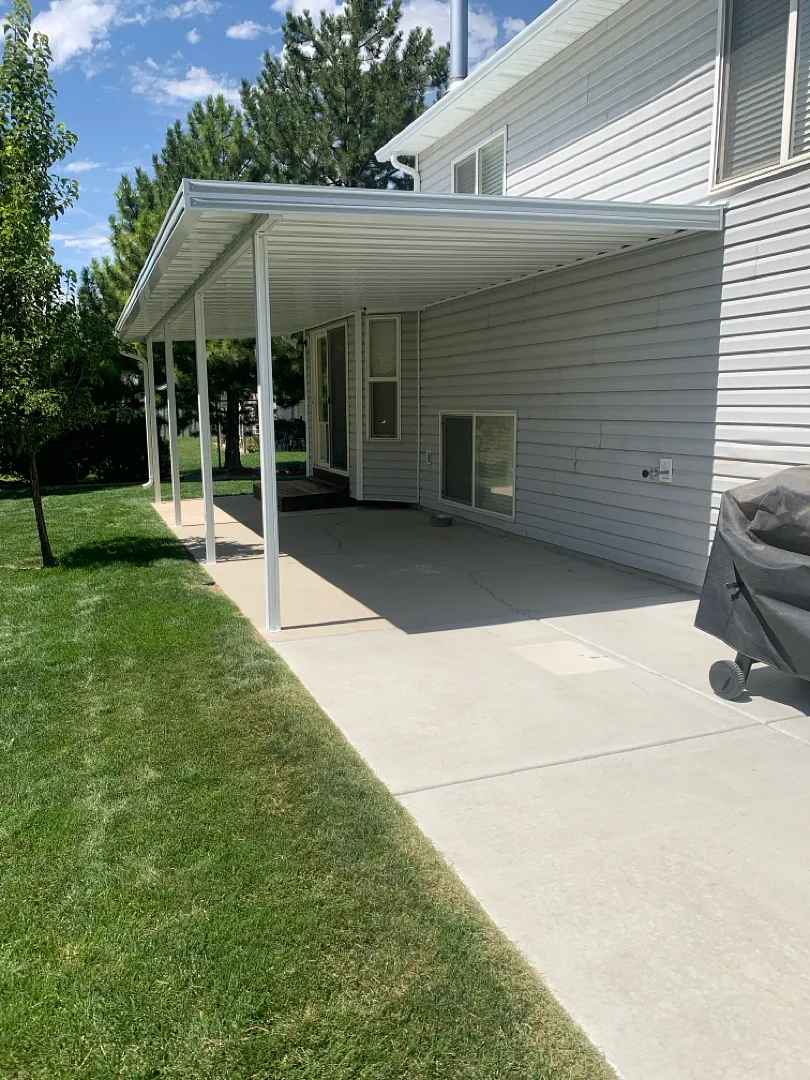
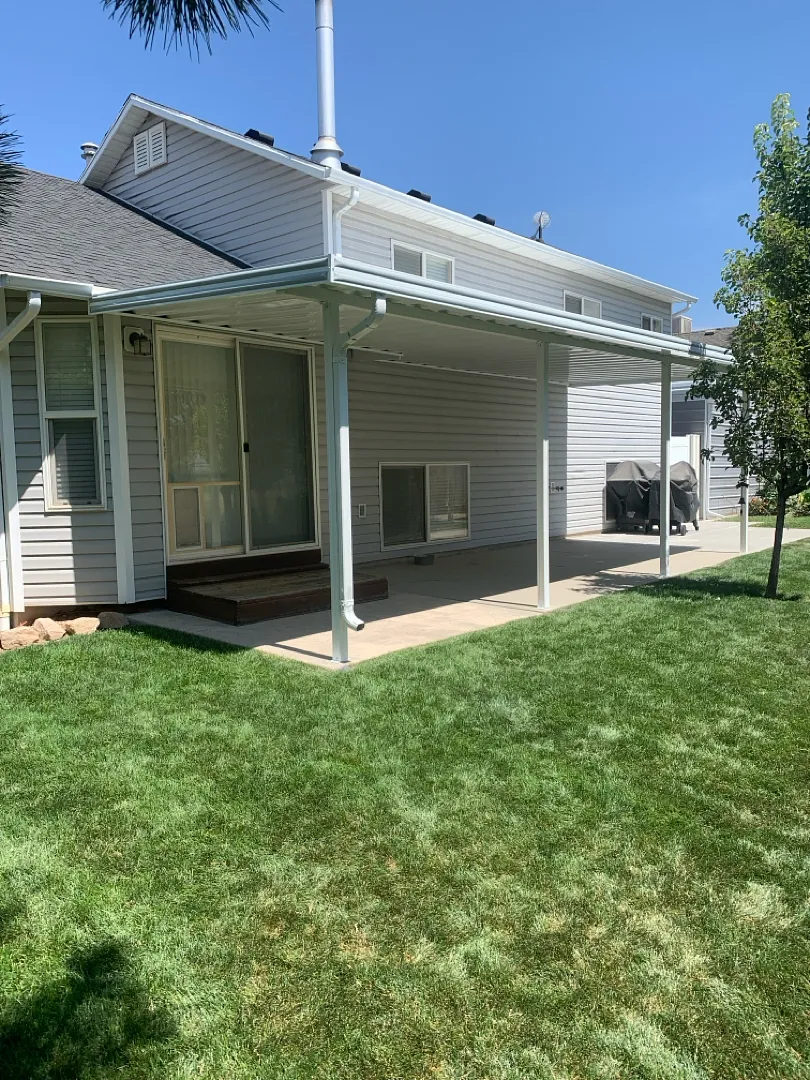
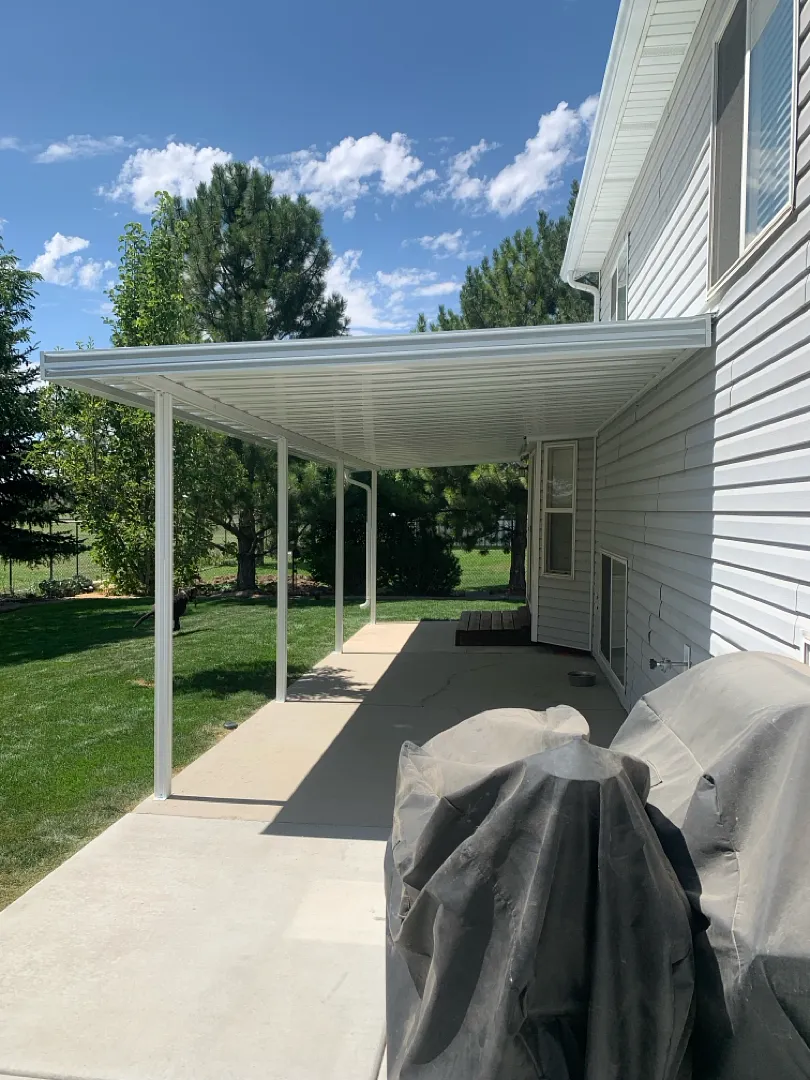
Transforming outdoor living spaces requires precision engineering, quality materials, and a deep understanding of local architectural needs. This recent residential installation involved building a spacious 28×11 cover supported by 4 sturdy posts and 1 primary beam with a specialized notch at the mounting point. Designed to seamlessly integrate with the existing home siding and concrete patio layout, this structure enhances the backyard by offering ample shade and reliable weather protection. Homeowners looking to upgrade their properties often explore various outdoor enhancements, such as modern patio covers, to maximize comfort during hot summer months and rainy seasons alike.
The scope of this Harrisville project was carefully planned to ensure structural integrity while maintaining a clean, cohesive visual aesthetic. By utilizing durable aluminum components finished in a crisp white shade, the installation complements the light gray siding and traditional trim of the residence. Whether property owners are interested in classic pergolas-lattice-covers for filtered sunlight or fully secure solutions like enclosed-rooms, custom outdoor additions consistently add both functional value and long-term curb appeal. This particular 28×11 structure strikes the ideal balance between wide-coverage protection and an open, airy feel that does not obstruct natural light entering the interior windows.
Services Provided
Executing a seamless outdoor upgrade demands a comprehensive approach to home improvement, ranging from initial consultation to final construction. For this residential site, the installation team delivered specialized structural enhancements tailored to the exact dimensions of the concrete patio. Beyond standard patio installations, homeowners frequently seek out versatile options like carports, protective window-awnings, or adjustable solar-shades to manage sunlight exposure across different areas of the property. Every service is geared toward elevating everyday living by combining heavy-duty defense against outdoor elements with low-maintenance convenience.
The primary focus of the service package delivered here centered on a custom-engineered overhead shelter built to withstand regional weather patterns. Key service highlights for this installation included:
- Precision measurement and layout design for a 28×11 foot footprint.
- Erection of four heavy-duty support posts for maximum structural stability.
- Installation of a single main load-bearing beam featuring a precise notch at the mounting point for a flush, secure fit against the house.
- Integration of an efficient built-in gutter and downspout drainage system to manage rainwater runoff safely away from the foundation.
To learn more about the broader range of available home improvement solutions, visitors can browse the comprehensive gallery or review company credentials on the about-us page. Additional upgrades such as rolling-shutters-and-intruders protection, decorative patio-accessories, and specialized wrap-kits are also available for residential and commercial-patio-covers applications.
Process & Approach
Every successful outdoor construction project begins with a meticulous planning phase and a disciplined execution strategy. The installation of the 28×11 cover required careful alignment with the existing concrete slab and exterior wall configuration. Technicians evaluated the mounting surface to determine the ideal placement for the single main beam, ensuring the notched connection interfaced smoothly with the structural framing of the home. This attention to detail prevents future shifting, water infiltration, or structural sagging, guaranteeing a reliable addition that stands the test of time against strong winds and heavy snow loads.
The assembly process progressed systematically, starting with the anchoring of the four vertical support posts into the concrete patio to create a rock-solid foundation. Once the uprights were plumbed and secured, the primary beam with its custom mounting notch was hoisted and fastened into position against the house. Finally, the overhead roof panels and integrated gutter system were locked into place, creating a clean, finished underside and a streamlined exterior profile. Throughout the build, the crew prioritized worksite cleanliness and minimal disruption to the household routine, reflecting the high standards associated with professional exterior contractors.
Results & Benefits
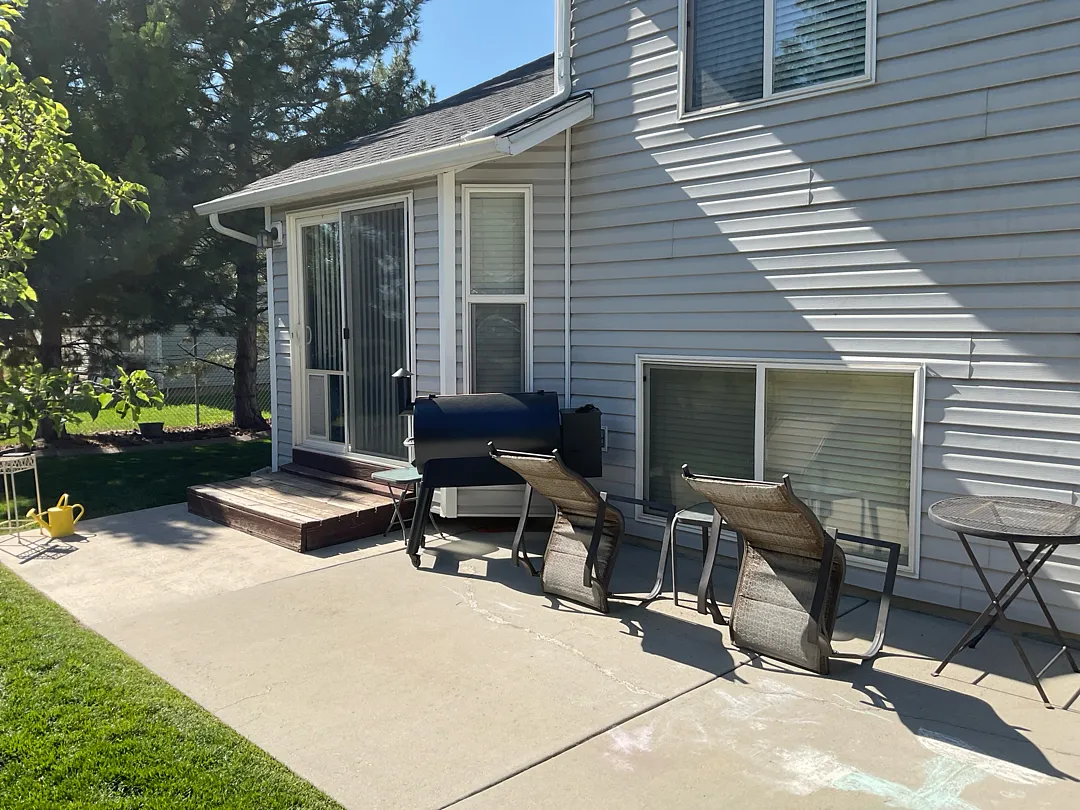
The completed 28×11 patio cover instantly elevates the functionality and visual appeal of the backyard environment. By providing extensive shade over the concrete patio, the new structure creates a comfortable outdoor living area ideal for relaxing, dining, or entertaining guests protected from direct sun and unexpected precipitation. The bright white finish ties seamlessly into the home’s exterior color palette, while the integrated drainage setup ensures that rainwater is directed cleanly away from the sliding glass door and lower windows, protecting the property’s foundation.
Homeowners investing in professional patio enhancements experience numerous immediate and long-term advantages, including:
- Significant reduction in indoor and outdoor temperatures near the back of the house during peak summer heat.
- Enhanced protection for exterior furniture, grills, and flooring materials against UV fading and weather damage.
- An expanded, usable footprint for year-round outdoor leisure and family activities regardless of shifting weather conditions.
- Increased overall property value and enhanced exterior aesthetics that impress visitors and potential buyers alike.
This project stands as a prime example of how targeted architectural additions can completely transform an ordinary concrete slab into an inviting, weather-resistant outdoor sanctuary tailored to modern lifestyle needs.


