
House-Attached Eight-Post 35×33 Pergola Cover in Saratoga Springs
November 2, 2026
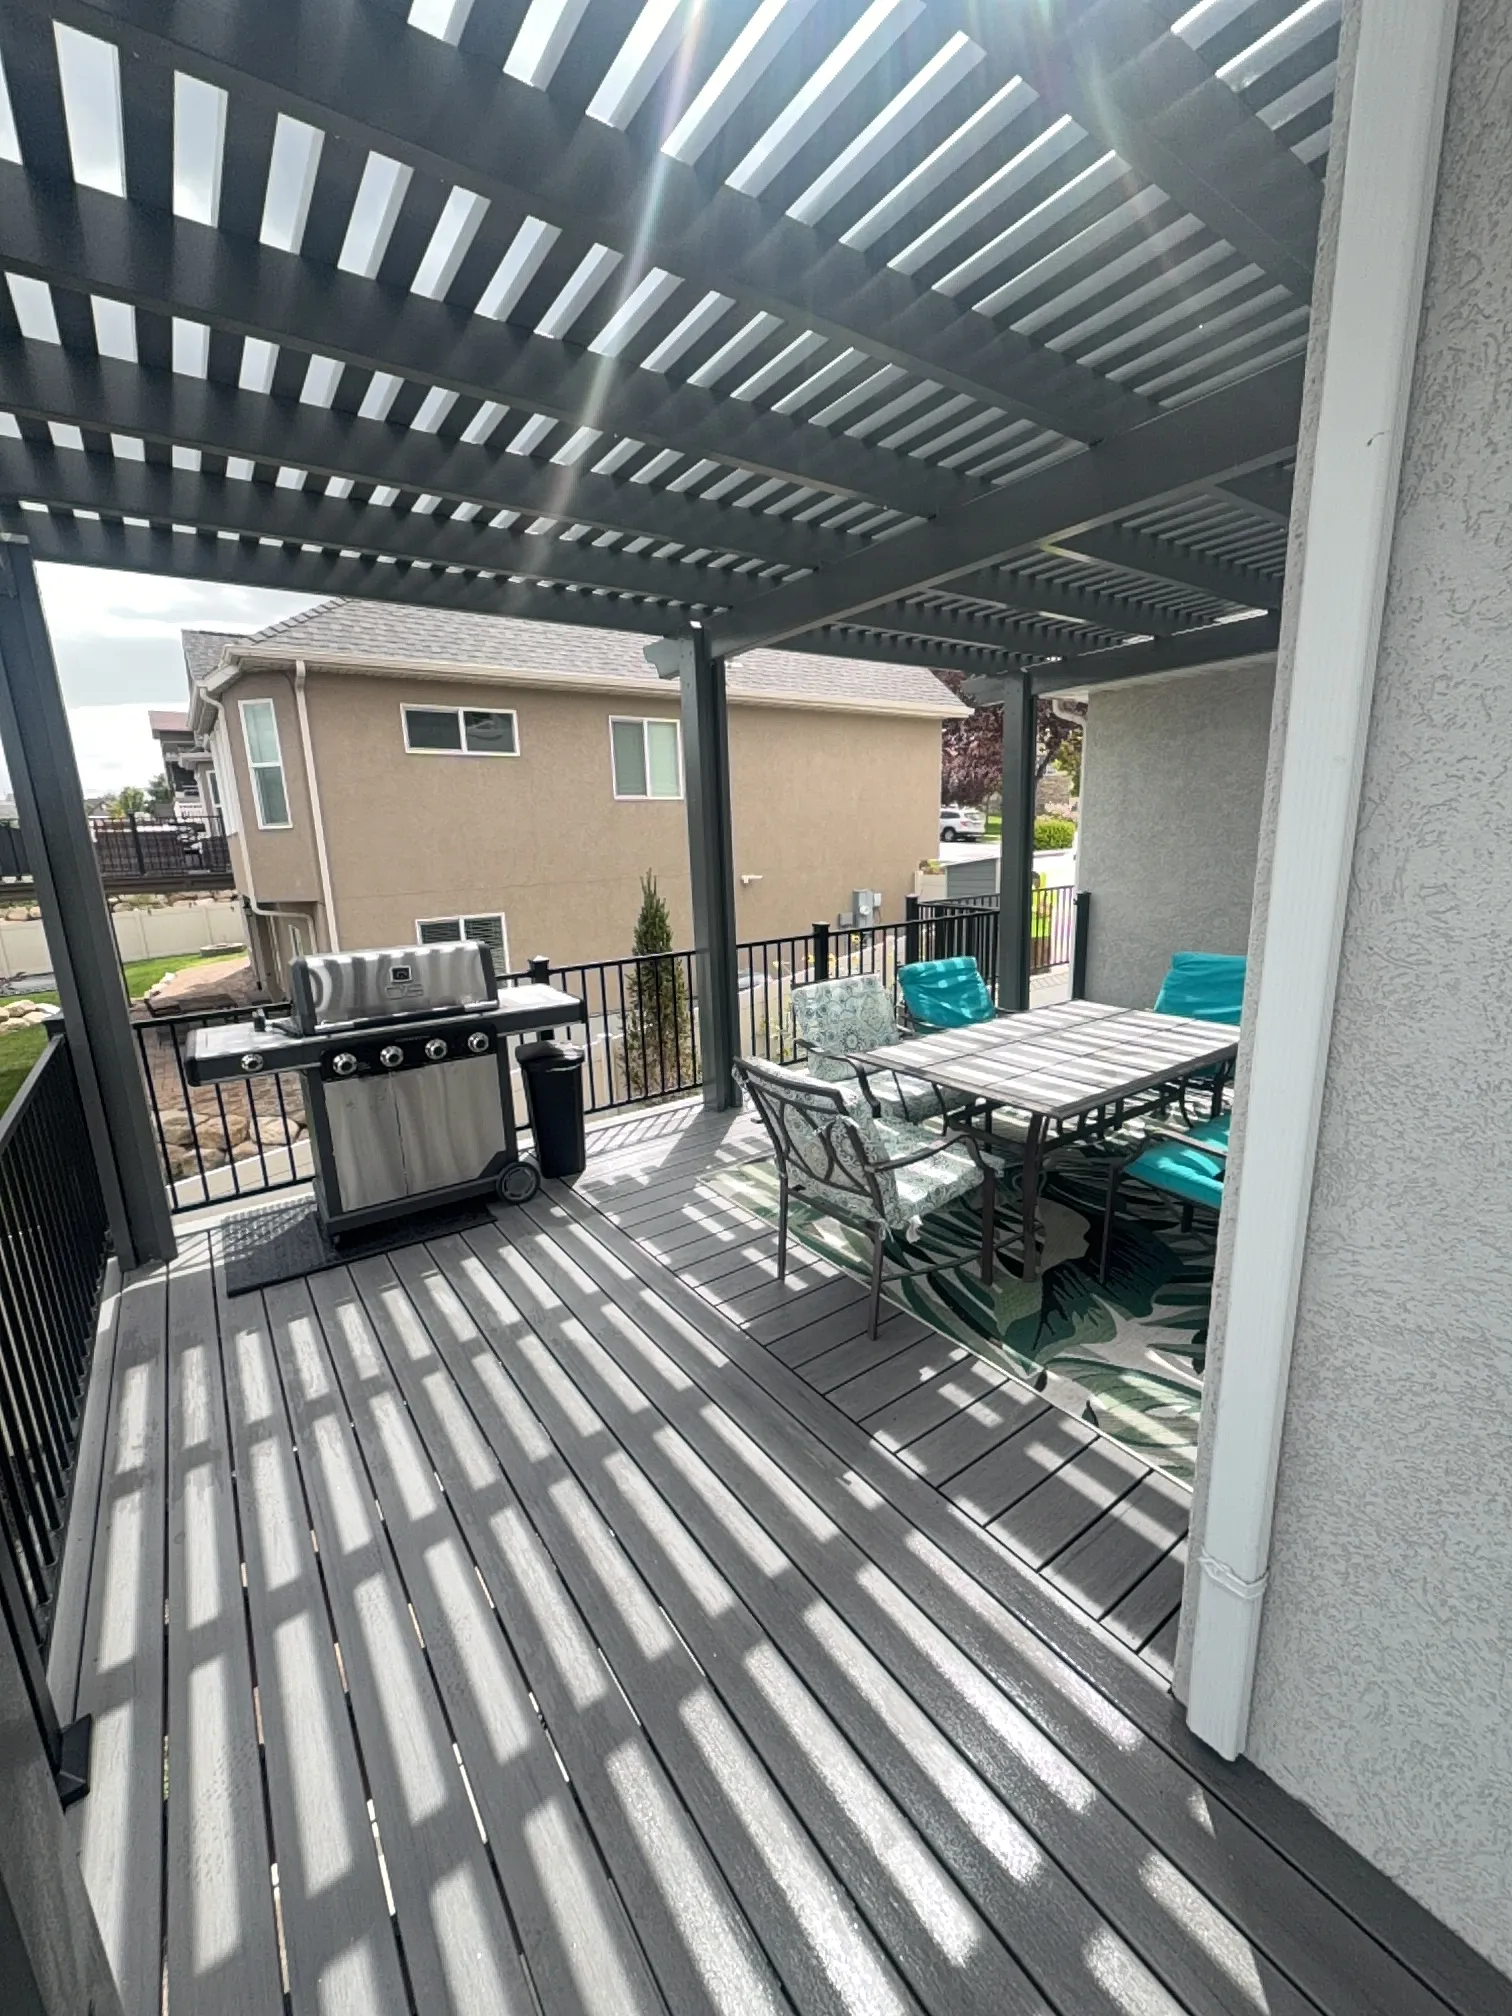
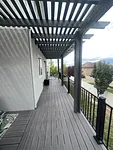
Project Overview for the Saratoga Springs Outdoor Living Upgrade
Kool Breeze Inc. recently completed a major residential outdoor improvement project in Saratoga Springs, Utah, designed to significantly enhance backyard usability and aesthetic appeal. The scope of this specific project centered around the construction and installation of two distinct, highly functional outdoor structures: a primary 13×25 foot pergola cover and an adjacent 22×8 foot pergola cover. To ensure maximum stability, structural integrity, and seamless integration with the existing architecture, the build incorporated a robust framework consisting of 8 sturdy support posts and 3 major load-bearing beams. The installation plan required technical precision, specifically focusing on attaching the new structures directly to the house wherever structurally feasible. By anchoring the pergolas securely to the main residence, the construction team created a unified aesthetic that bridges indoor and outdoor living spaces seamlessly while providing a reliable framework capable of withstanding the local Utah climate.
Comprehensive Services Provided for Custom Shade Solutions
The successful execution of this Saratoga Springs project highlights the meticulous planning and expert craftsmanship required for modern outdoor living enhancements. Designing and building two large-scale shade structures—measuring 13×25 feet and 22×8 feet respectively—demands a deep understanding of architectural alignment, weight distribution, and durable material selection. Homeowners looking to upgrade their properties often explore various options, such as traditional pergolas-lattice-covers, to achieve the ideal balance of sunlight and shade. During this project, the installation crew carefully measured the available space, positioned the 8 supporting posts for optimal load support, and secured the 3 primary beams. The technical decision to attach the structures directly to the house ensured that the transition between the indoor living area and the newly shaded patio was smooth and weatherproof. Additionally, homeowners interested in expanding their outdoor experience often look into complementary upgrades, such as durable patio-covers or fully integrated enclosed-rooms, to further maximize the utility and comfort of their backyards throughout every season of the year.
Installation Process and Engineering Approach
Every successful outdoor construction project begins with a comprehensive site evaluation and a tailored engineering approach, and the Saratoga Springs installation was no exception. The team followed a rigorous step-by-step procedure to transform the client’s backyard into a comfortable, shaded sanctuary. First, precise measurements were taken to align the 13×25 and 22×8 layouts with the existing concrete patio and home exterior. Careful planning went into determining where the framing could safely anchor to the house, ensuring secure attachment points that would not compromise the home’s siding or roofing integrity. Once the layout was finalized, the installation progressed through several key milestones:
- Excavating and securing the foundation points for all 8 vertical support posts to guarantee long-term stability against wind and snow loads.
- Lifting and bolting the 3 heavy-duty structural beams into place, creating the primary skeleton of the dual pergola system.
- Fastening the ledger boards and connection brackets securely to the house to unify the new shade structures with the main building.
- Installing the overhead lattice and decorative trim elements to achieve the desired aesthetic and sunlight filtration.
By adhering to strict building standards and utilizing high-grade materials, the crew completed the installation efficiently while maintaining a clean, safe workspace on the property throughout the entire duration of the project.
Results, Benefits, and Long-Term Value
The completion of the 13×25 and 22×8 pergola installation in Saratoga Springs delivered immediate, transformative benefits for the homeowners, greatly expanding their functional living space outdoors. By attaching the structures directly to the house, the installation created a shaded transition zone that effectively shields the interior rooms from harsh direct sunlight, thereby helping to lower indoor cooling costs during the warm summer months. The generous combined dimensions of the pergolas provide ample room for outdoor dining, relaxation, and entertaining family and friends without worrying about overexposure to the elements. The durable construction, featuring 8 solid posts and 3 robust beams, ensures that the investment will withstand seasonal weather variations for years to come with minimal maintenance. Homeowners inspired by these remarkable transformations frequently browse the online gallery to gather design ideas for their own properties, discovering how custom shade architecture can dramatically elevate both the visual curb appeal and the everyday lifestyle value of a residential home.