
Integrated 28×16 Deck Cover with Stairway Protection in West Haven
October 30, 2026
Project Overview in West Haven, Utah
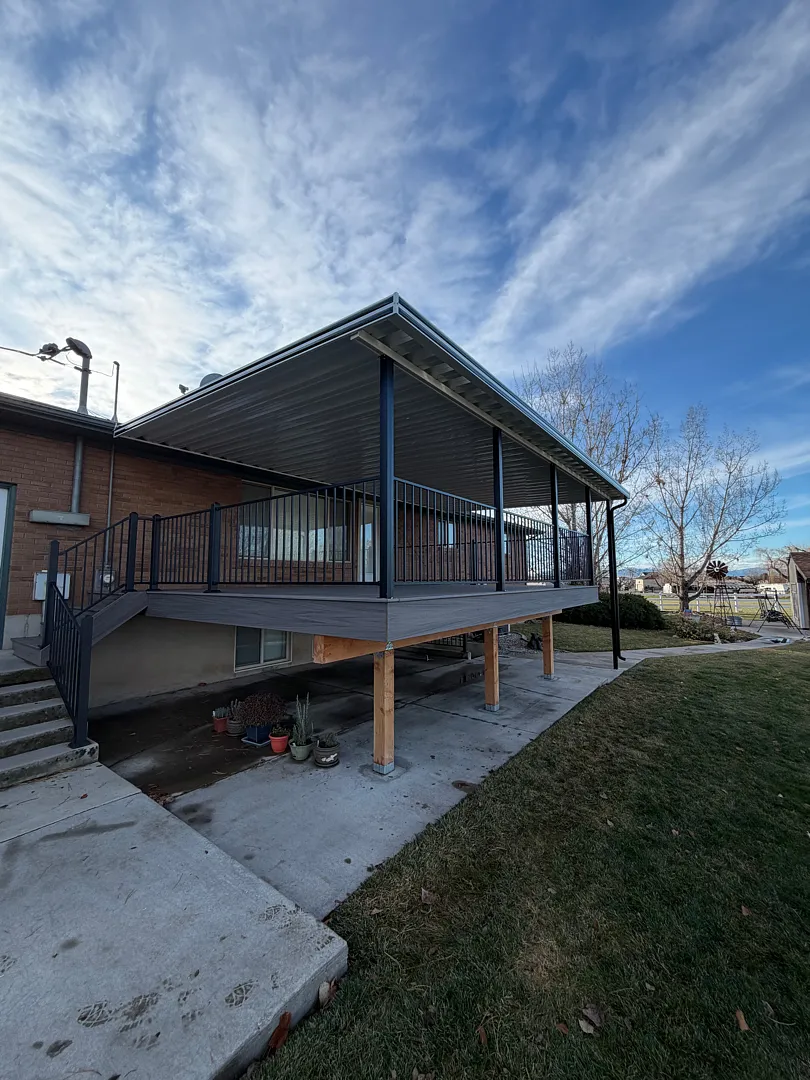
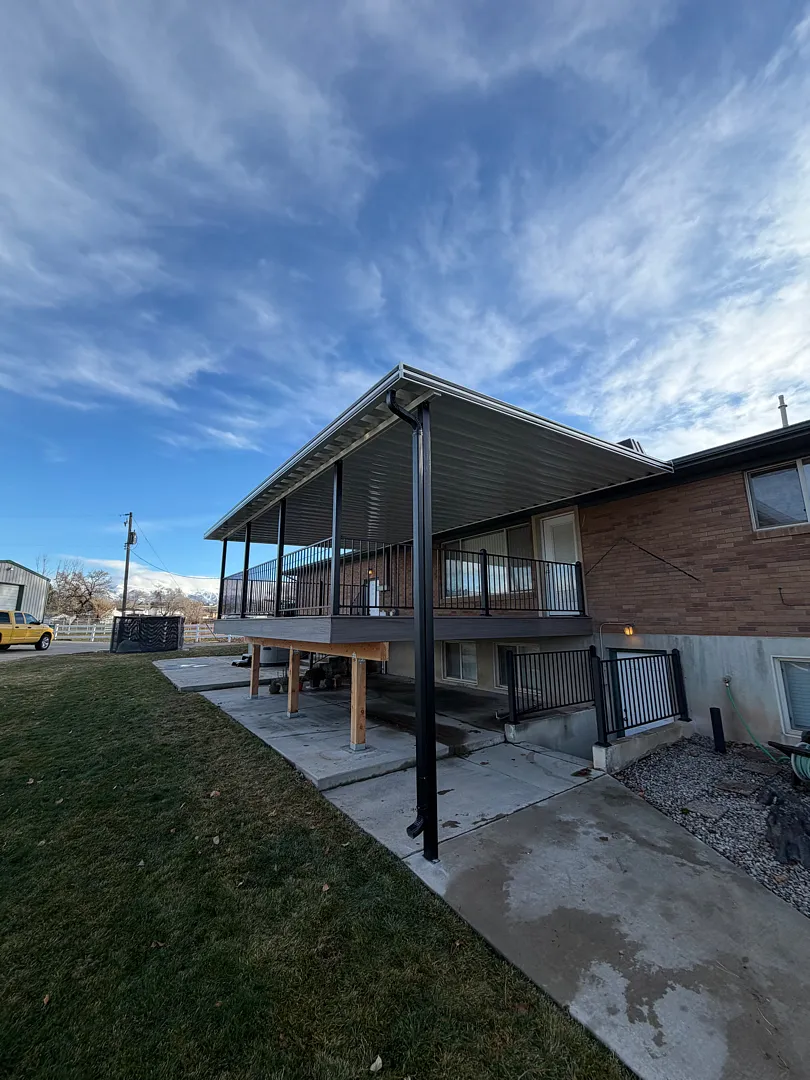
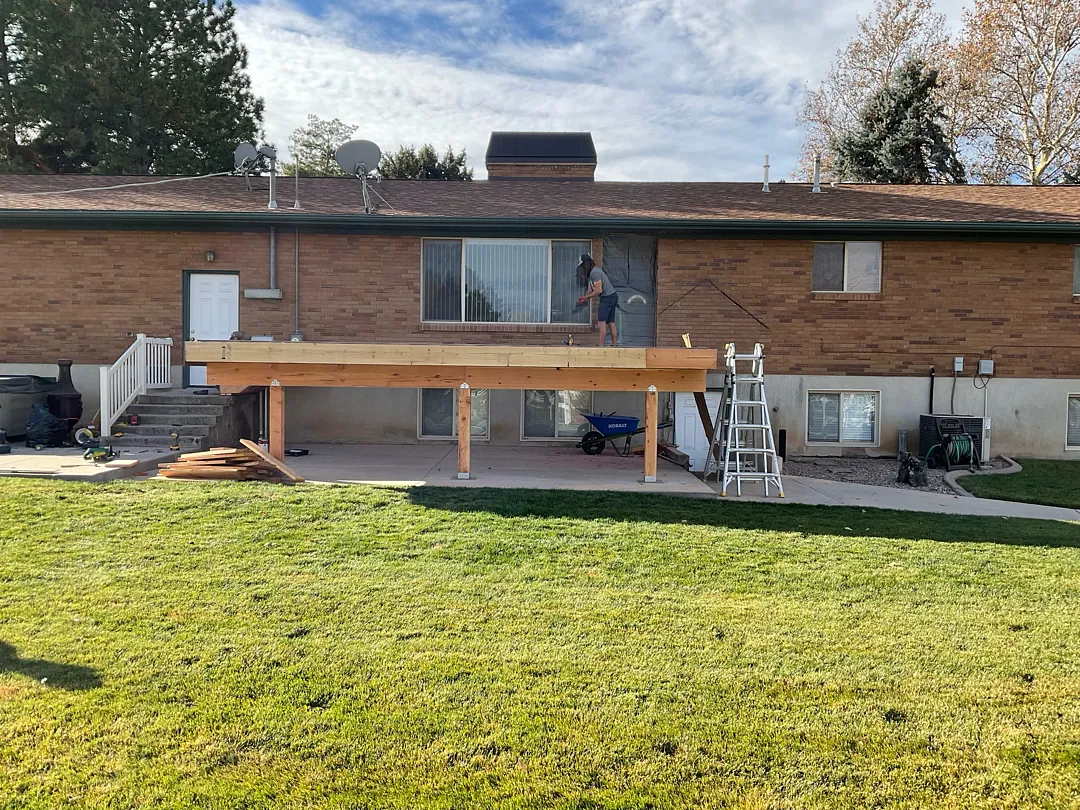
Kool Breeze Inc. recently completed a custom outdoor living project in West Haven, Utah, designed to significantly enhance the functionality and aesthetic appeal of a residential backyard. The core of this installation involved building a spacious 28×16 outdoor cover engineered to provide optimal shade and weather protection for the homeowners. Careful engineering was required to integrate the structure seamlessly with the existing architecture of the home and the outdoor landscape. To achieve maximum stability and a clean visual line, the installation utilized a robust framework consisting of five vertical posts and one primary horizontal beam. A key structural requirement of the layout was placing four of the support posts directly on the corners of the existing deck. This precise positioning ensures that future or existing deck railings can tie directly into the support columns, creating a cohesive, unified look while maximizing usable floor space on the raised platform. Additionally, the project accounted for elevation changes by expertly covering the stairwell, anchoring that specific support post securely into the concrete below to guarantee long-term stability, safety, and durability against the elements in Northern Utah.
Custom Outdoor Living Solutions and Structural Services
Transforming outdoor spaces requires a specialized approach to construction, ensuring that every addition meets rigorous safety standards while elevating the property’s overall appeal. The West Haven project highlights the meticulous planning and versatile installation capabilities that go into modern backyard upgrades. Beyond standard installations, homeowners often look to expand their usable outdoor footprint with specialized structures tailored to their specific property layouts. Whether dealing with elevated wooden decks, multi-tiered landscaping, or concrete stairwells, professional installers must adapt their methods to fit unique site conditions. For those exploring different ways to upgrade their yards, incorporating custom architectural elements provides both immediate practical benefits and long-term property value.
- Precision framing designed to accommodate existing deck layouts and stairwells
- Heavy-duty anchoring systems for both wood decking and concrete surfaces
- Seamless structural integration that allows for future railing attachments
By focusing on custom dimensions like the 28×16 footprint utilized in this project, property owners can achieve a tailored fit that generic, off-the-shelf kits simply cannot provide. This level of customization ensures that every square foot of the patio or deck remains functional, accessible, and thoroughly protected from harsh weather conditions throughout the changing seasons.
Installation Process and Engineering Approach
Executing a successful outdoor construction project in West Haven demands a disciplined, step-by-step approach from the initial measurement phase to the final structural inspection. The process begins with a detailed evaluation of the site, taking precise measurements of the deck boundaries, elevation drops, and concrete stairwell placements. For this particular installation, the crew carefully mapped out the exact locations for the five support posts and single primary beam to ensure proper load distribution. Positioning four of the posts directly on the deck corners required specialized fastening techniques to anchor the structure firmly to the wood framing without compromising the integrity of the decking materials. Meanwhile, the fifth post was secured directly into the concrete base near the stairwell to withstand shifting ground conditions and heavy foot traffic. Throughout the build, the team prioritized alignment, plumb posts, and level beams to guarantee structural integrity and a flawless aesthetic finish, reflecting the craftsmanship showcased in our comprehensive gallery of completed projects.
Results and Long-Term Property Value
The completion of the West Haven project delivered an immediate transformation to the home’s exterior, providing a shaded, comfortable environment for outdoor relaxation and entertaining. By addressing specific architectural challenges—such as tying the support posts into the deck corners for seamless railing integration and properly covering the concrete stairwell—the installation achieved a polished, professional appearance. Homeowners investing in these types of custom structural upgrades enjoy a multitude of practical advantages that enhance their day-to-day living experience.
- Significantly reduced exposure to direct sunlight and intense summer heat
- Enhanced safety and weather protection over entryways and stairwells
- Increased overall property value and enhanced backyard aesthetics
Ultimately, this project stands as a testament to the benefits of professional outdoor construction. The durable materials and expert installation techniques ensure that the new structure will withstand heavy snow loads, rain, and wind, providing reliable performance for many years to come. Homeowners looking to replicate these results often consider additional shading solutions, such as those found on the patio covers page, to further customize their outdoor spaces and maximize year-round comfort.