
Magna, UT: Custom 26×14 Steel Patio Cover Installation
October 19, 2026
Project Overview in Magna
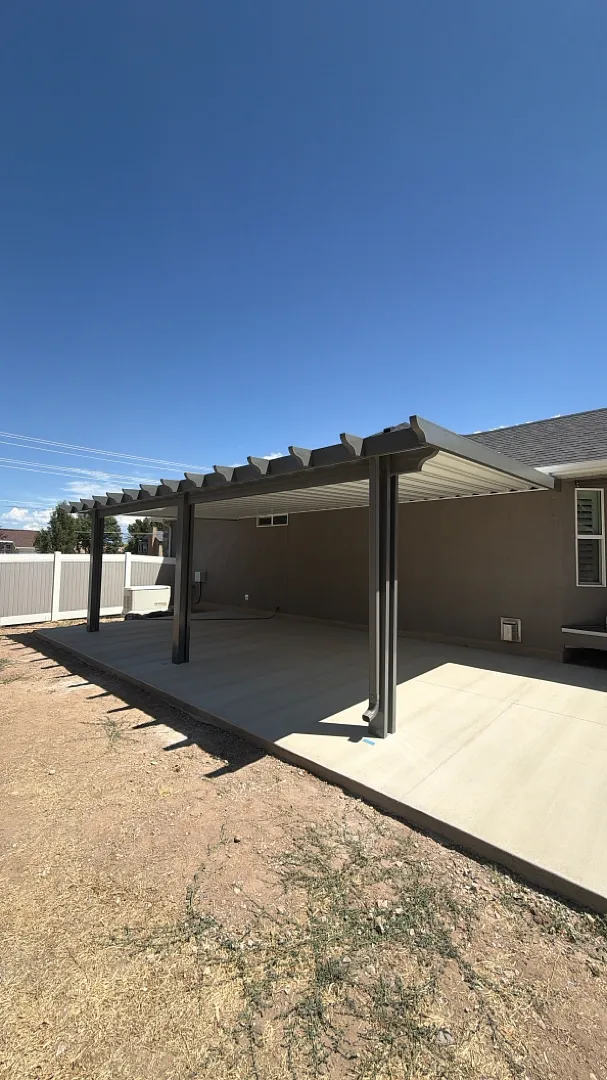
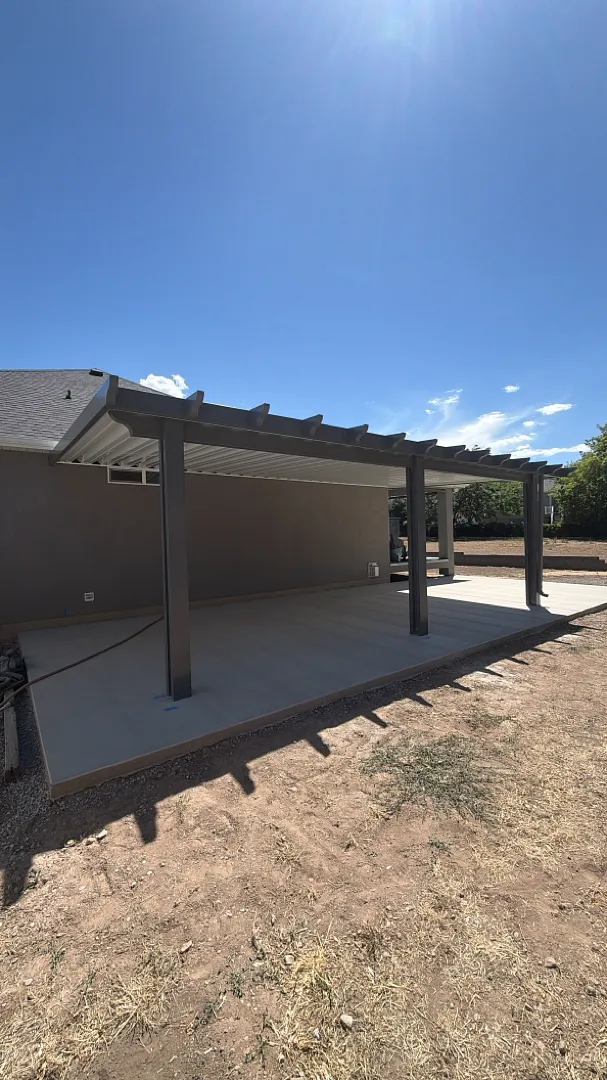
Kool Breeze Inc. recently completed an exceptional residential outdoor living upgrade in Magna, featuring a robust 26×14 steel cover engineered for maximum durability and aesthetic appeal. This expansive installation was expertly designed with 3 sturdy vertical posts and 1 main structural beam, providing exceptional support while maintaining an open, unobstructed feel over the large concrete patio. Homeowners seeking reliable protection from the elements frequently turn to professionally installed patio covers to enhance their backyards. The structure was specifically mounted directly under the home’s eave to ensure seamless architectural integration and proper water shedding away from the exterior walls.
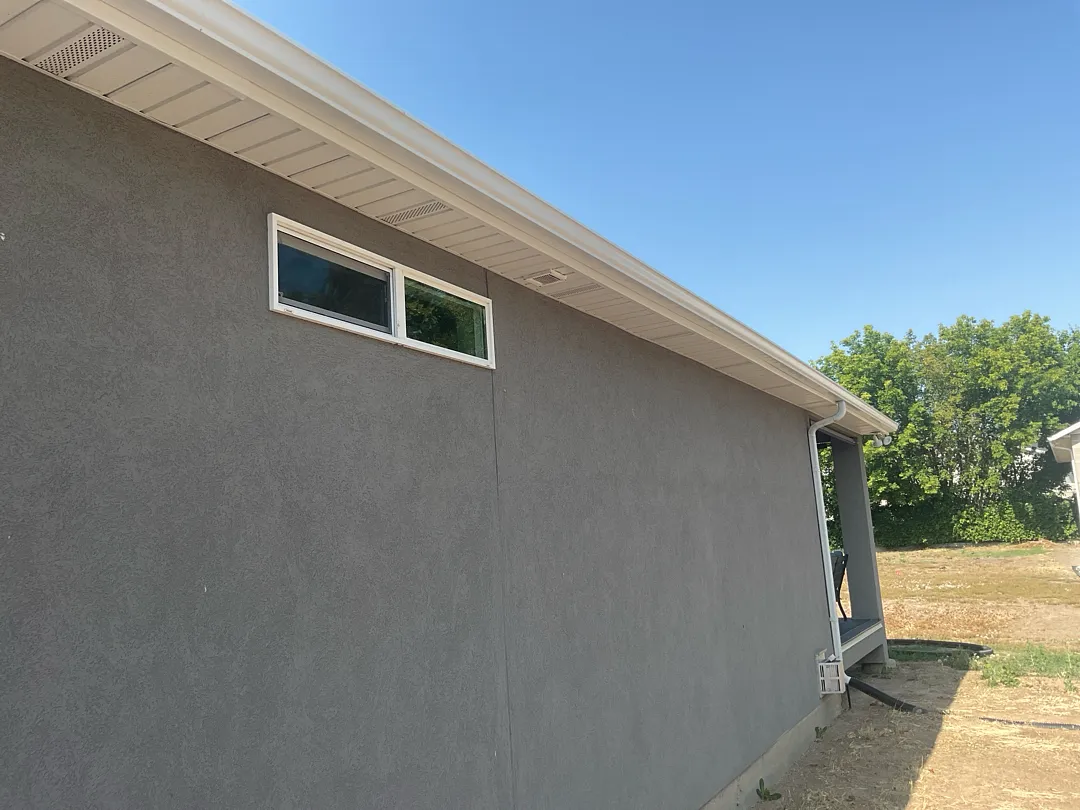
Before construction began, the homeowners had carefully marked out the intended placement of the awning using tape on the exterior wall. Our installation specialists always confirm awning placement directly with the customer to guarantee absolute precision and complete satisfaction with the final layout. Additionally, the project required careful management of the home’s existing drainage system. The house downspout was thoughtfully routed directly onto the new awning structure using a specialized A-elbow, ensuring rainwater flows safely away from the foundation and prevents pooling around the patio slab. To explore more examples of our craftsmanship across the region, visitors can browse our online gallery showcasing various completed projects.
Comprehensive Services Provided
The successful execution of this Magna project highlights the versatile outdoor transformation capabilities offered by Kool Breeze Inc. Beyond standard installations, our team specializes in custom shade solutions that elevate everyday outdoor living spaces into comfortable, sheltered retreats. Whether clients are looking for traditional metal structures or more decorative shaded options such as pergolas lattice covers, every installation is tailored to match the specific architecture of the home. This particular project focused heavily on heavy-duty steel construction, combining structural integrity with sleek modern styling that complements the neutral stucco exterior of the residence.
Our comprehensive catalog of residential exterior enhancements extends far beyond basic patio shelters to provide total backyard customization. Homeowners interested in maximizing their property’s potential often explore additional upgrades, including:
- Custom carports for reliable vehicle and equipment protection
- Versatile enclosed rooms for year-round climate-controlled relaxation
- Retractable solar shades to reduce glare and indoor cooling costs
- Decorative patio accessories and finishing touches
Each service is delivered with an uncompromising commitment to quality craftsmanship and long-lasting durability against local weather conditions.
Process and Installation Approach
Executing a large 26×14 steel installation requires a meticulous, step-by-step approach to ensure structural safety and flawless aesthetic results. The installation team began by reviewing the customer’s taped guidelines on the exterior wall, verifying every measurement to ensure the structure would mount cleanly and securely right under the eave. By anchoring the heavy steel beams directly into the home’s existing framing structure, the installation team achieved superior load distribution across the entire 26-foot span. This careful attention to detail prevents future sagging, resists high winds, and ensures the structure remains completely secure for decades to come.
Integrating the existing home features into the new overhead structure required specialized plumbing and sheet metal work. The crew successfully redirected the house downspout onto the awning surface using a durable A-elbow, guaranteeing smooth water runoff without splashing against the freshly painted stucco. For commercial properties requiring similar heavy-duty protection, specialized commercial patio covers follow equally rigorous engineering and installation protocols. Every bolt, bracket, and seal on the Magna project was double-checked to meet stringent quality standards, showcasing the dedication and expertise that defines our workforce as detailed on our about us page.
Results and Customer Value
The completed 26×14 steel cover in Magna instantly elevates the functionality and visual appeal of the backyard, turning a previously exposed concrete slab into a comfortable, shaded outdoor living area. The sleek grey finish of the steel beams and corrugated panels pairs beautifully with the home’s modern earth-tone stucco, creating a cohesive design that looks like it was part of the original construction. Homeowners looking to secure their windows and entryways against harsh weather or unwanted intruders can also benefit from installing sturdy rolling shutters and intruders protection systems alongside their outdoor living upgrades.
Beyond the immediate aesthetic upgrade, this project provides substantial long-term value by protecting the back patio from intense summer heat, rain, and snow accumulation. For homeowners seeking tailored shade solutions or complete structural transformations using reliable DIY components, our pre-engineered wrap kits and customizable window awnings offer fantastic ways to further enhance property comfort and energy efficiency. Ultimately, this Magna installation stands as a testament to professional engineering, precise client collaboration, and superior outdoor building standards.


