
North Side Door Awning Installation in Ogden UT
October 8, 2026
Project Overview for Commercial Entrance Protection in Ogden
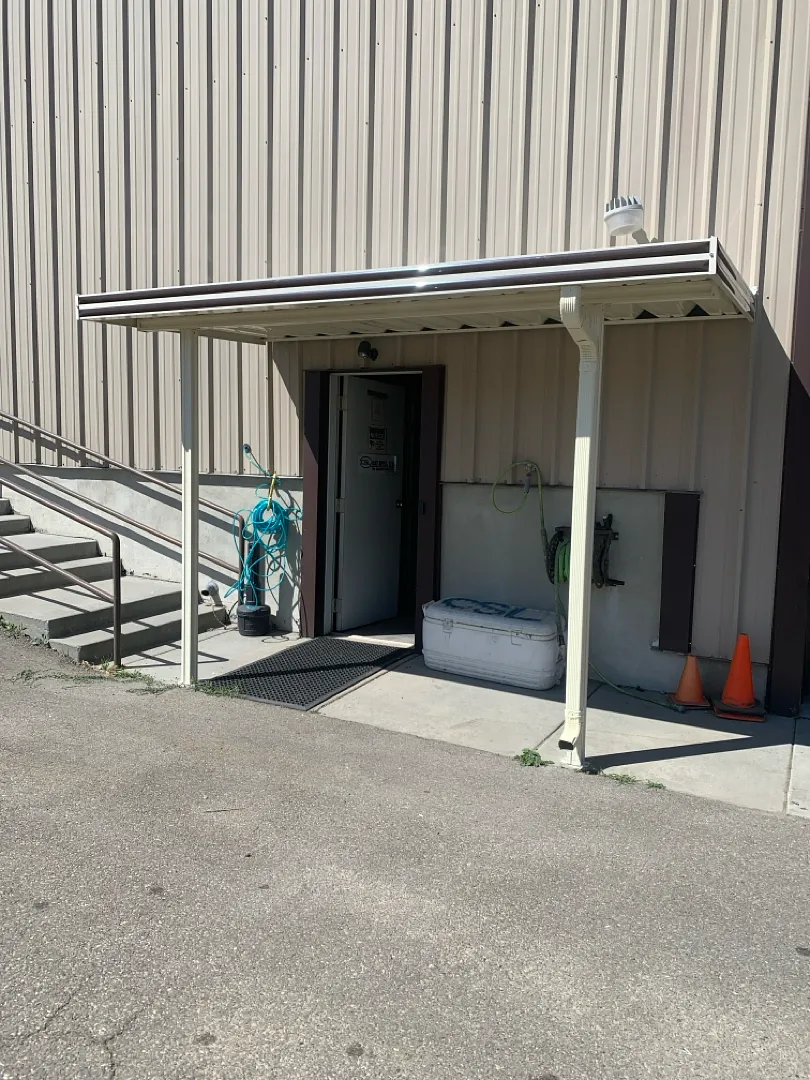
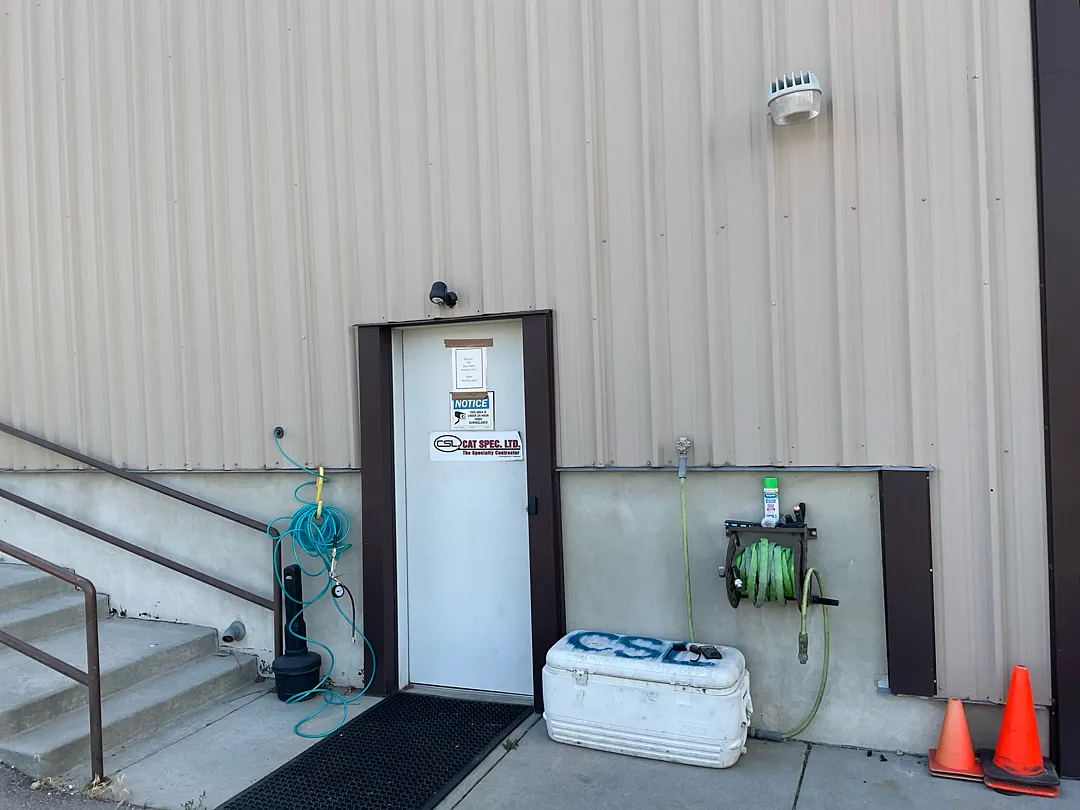
When commercial and industrial properties require enhanced exterior protection against the elements, expert installation makes all the difference. This recent project completed by Kool Breeze Inc. involved a precise installation of a 12×6 cover featuring 2 sturdy support posts and 1 robust structural beam positioned strategically over the entry door on the north side of the building. North-facing entryways in northern Utah frequently face harsh weather conditions, including freezing temperatures, driving snow, and biting winds during the winter months. By implementing this specialized structural solution, the property successfully established a secure, sheltered transition zone right outside the primary access point. Home and business owners can explore various options by visiting the main Kool Breeze Inc. platform to discover comprehensive exterior upgrades tailored to their exact specifications. This particular installation highlights how targeted architectural additions can drastically improve the functionality of heavily trafficked commercial doorways while maintaining a clean, professional aesthetic that complements the existing metallic siding of the facility.
Designing an effective entryway shield requires careful consideration of structural loads, wind resistance, and local climate patterns typical of Ogden and surrounding areas. The new 12×6 structural overhang provides ample clearance and broad coverage, ensuring that employees, delivery personnel, and visitors remain protected from unexpected precipitation or melting ice falling from upper roof lines. Such thoughtful modifications demonstrate a commitment to safety and operational efficiency, reducing slip hazards directly outside the doorway while keeping the immediate concrete landing dry and clean throughout the year. Those interested in learning more about the corporate background and standard of craftsmanship behind these builds can review the about us page for additional details.
Comprehensive Services and Specialized Solutions Provided
Delivering top-tier exterior improvements demands a wide array of specialized capabilities, ranging from residential patio upgrades to heavy-duty industrial installations. While many property owners associate outdoor structures primarily with leisure spaces like traditional patio covers or decorative pergolas and lattice covers, commercial facilities often require robust solutions engineered for functional durability. This north-side entry project falls directly under the specialized category of commercial patio covers and protective awnings designed specifically to withstand demanding industrial environments. The scope of work required precise measurements, secure anchoring into reinforced concrete, and seamless integration with the building’s exterior metal panels to prevent moisture infiltration and structural shifting over time.
Beyond basic overhead protection, properties often benefit from integrating complementary exterior features to maximize utility and comfort across all seasons. Facilities looking to upgrade their overall layout can explore solutions such as fully enclosed rooms for climate-controlled workspace additions, adjustable solar shades for glare reduction, or specialized window awnings to protect interior assets from excessive UV exposure. Furthermore, ensuring compliance with local property regulations is streamlined when consulting resources regarding HOA approval for patio sunrooms and related exterior structures. For projects requiring vehicle protection or standalone storage extensions, options like durable carports and versatile wrap kits provide dependable alternatives, while functional enhancements can be finalized with various patio accessories.
Detailed Process and Professional Installation Approach
Every successful construction project begins with a meticulous planning phase and a thorough site assessment to determine the best engineering practices for the specific location. For this Ogden facility, the installation team evaluated the north-facing elevation, noting the proximity of the concrete staircase, handrails, and existing wall-mounted utilities like hose reels and drainage systems. The implementation process followed strict protocols to ensure that the 12×6 cover was anchored securely without interfering with daily commercial operations or blocking emergency egress routes. Careful coordination during the framing stage ensured that the single primary beam and dual support posts were aligned perfectly to evenly distribute the weight of the structure while maintaining clean sightlines along the building’s exterior facade.
- Conducting precise site measurements around the doorway and concrete landing.
- Securing heavy-duty support posts into the existing concrete foundation for maximum stability.
- Mounting the primary structural beam and interlocking the 12×6 overhead canopy panels.
- Installing integrated drainage components, including downspouts to safely redirect runoff away from the entryway.
Key phases of the installation workflow included:
Observing the progression of such installations highlights the meticulous craftsmanship involved in retrofitting commercial exteriors. Prospective clients seeking inspiration for their own upcoming upgrades can browse a wide variety of completed builds by visiting the extensive Results, Long-Term Value, and Property Benefits
The successful completion of the 12×6 north-side door cover in Ogden delivered immediate, tangible benefits to the commercial property. By creating a reliable barrier against rain, snow, and falling ice, the new structure significantly enhances the safety of everyone entering and exiting the building. The integrated gutter and downspout system effectively channels water away from the threshold, preventing hazardous puddles and ice patches from forming on the concrete pad during freezing weather. Additionally, the clean, color-coordinated finish of the metal canopy enhances the professional appearance of the industrial facility, blending seamlessly with the vertical corrugated siding and neutral earth tones of the exterior walls. Investing in high-grade exterior covers offers long-term durability that withstands the shifting Utah climate without warping, rusting, or degrading prematurely. This installation provides permanent protection for doorway electronics, security cameras, and high-traffic hardware, reducing ongoing maintenance costs and preventing weather-related wear and tear. Property managers seeking reliable, professionally engineered exterior enhancements can trust that expert installations will deliver decades of dependable performance, safeguarding both the physical structure and the daily operations housed within the building.


