
Postless 28×14 Steel Patio Cover with Wrap Kit
October 30, 2026
Comprehensive Project Overview in Marriott-Slaterville
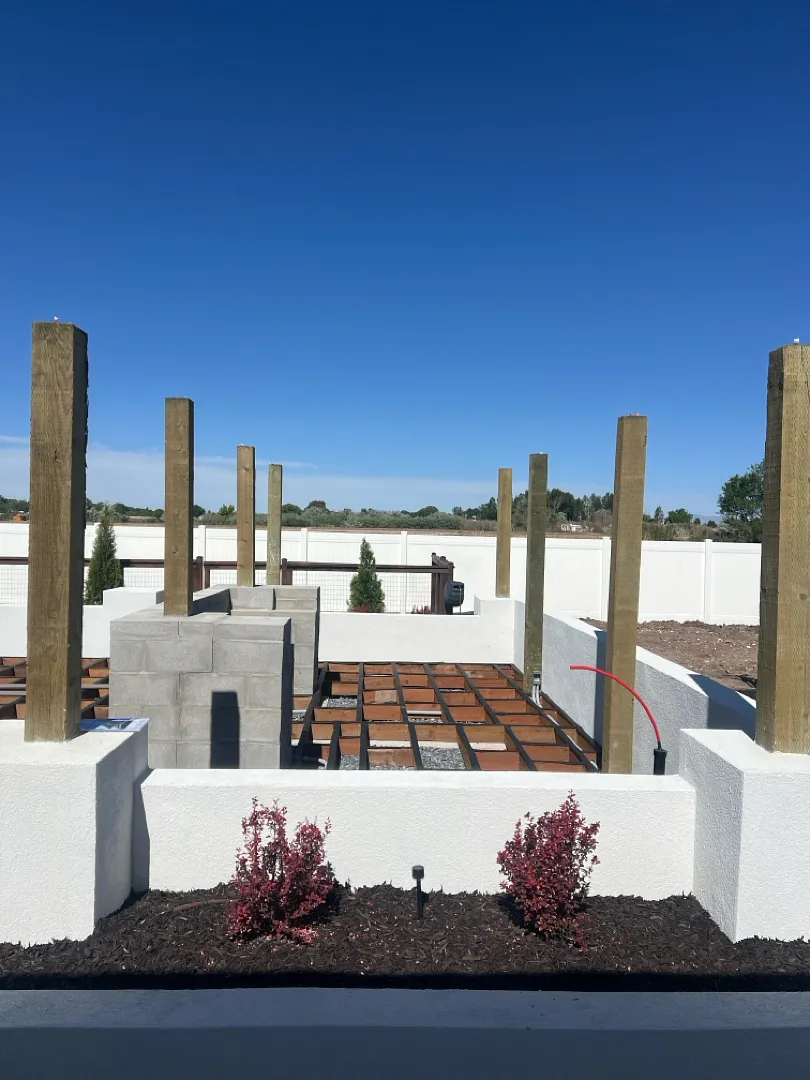
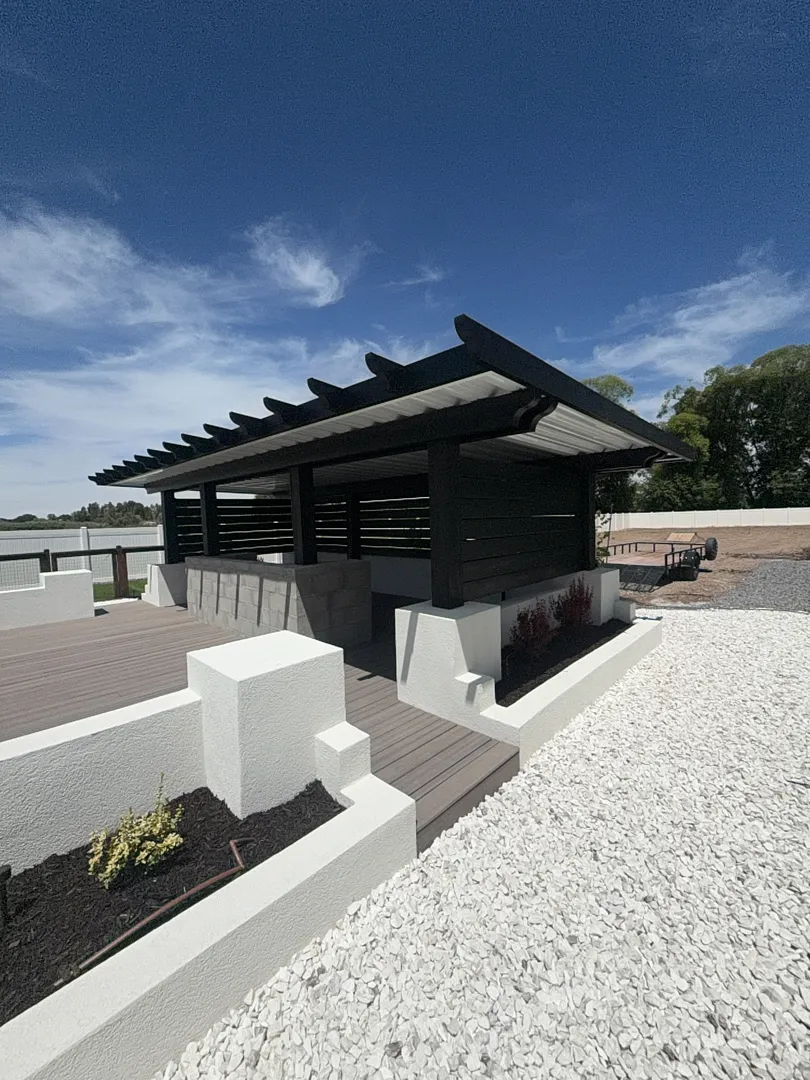
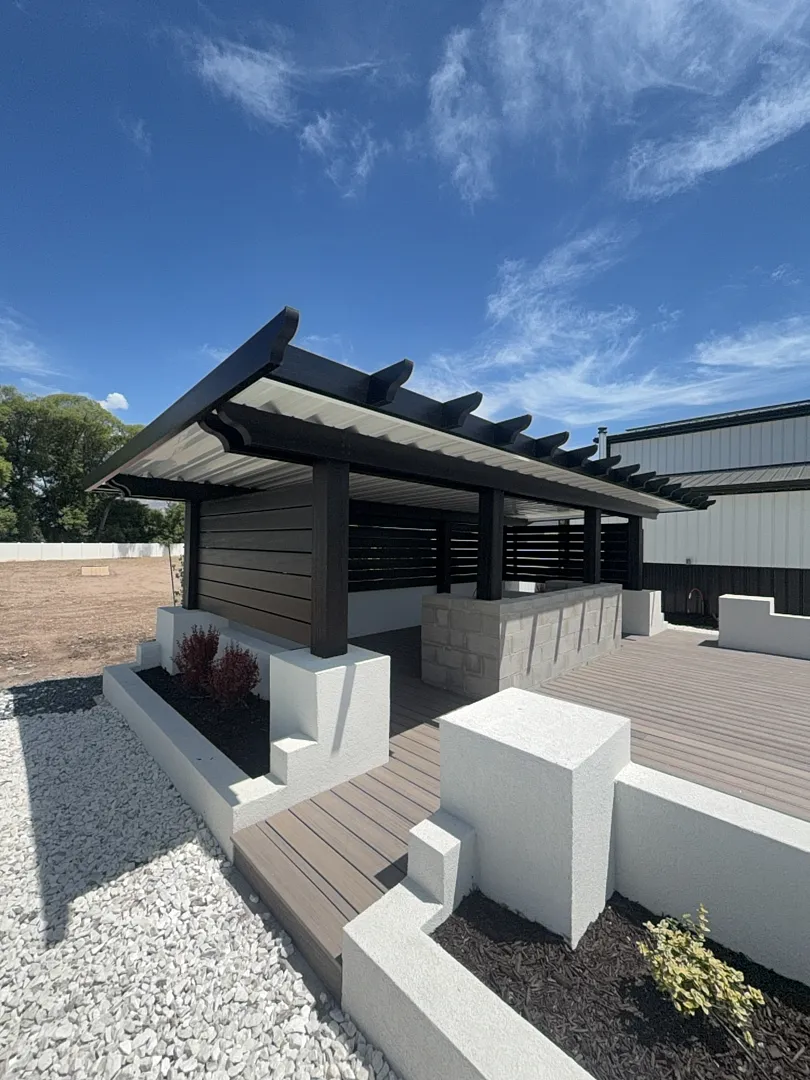
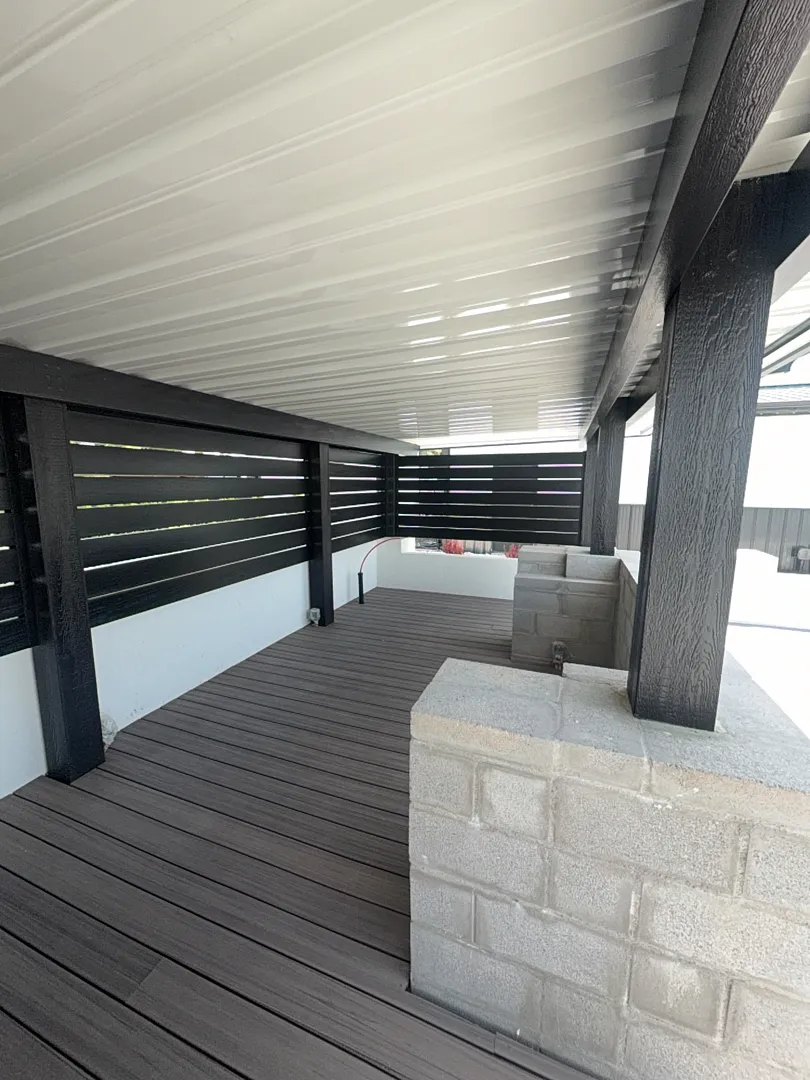
Kool Breeze Inc. recently completed a remarkable and highly customized outdoor living installation in Marriott-Slaterville, UT, showcasing advanced engineering and expert craftsmanship. The core of this project featured a robust 28×14 steel cover designed with four sturdy beams and engineered with zero vertical posts to maximize usable ground space. To achieve this clean, unobstructed aesthetic, the installation utilized specialized side-mount beams, incorporating one steel beam and one standard beam for optimal structural integrity and load distribution. Completing the upper structure, a comprehensive wrap kit was meticulously integrated to deliver a polished, cohesive visual finish that elevates the entire outdoor environment. This structural marvel serves as the ultimate shelter for a newly defined outdoor culinary space, blending durability with modern architectural appeal. Homeowners looking to upgrade their properties can explore similar transformations by visiting the https://www.koolbreezeinc.com/gallery/ page for inspiration.
Building upon the expansive steel overhead structure, the project incorporated a custom-built 2×6 wood wall enclosure designed to frame three distinct sides of an outdoor kitchen area. This precise framing setup was divided into meticulously measured sections, including a primary 22×4.5 span alongside two symmetrical 10×4.5 sections. These dimensions created a defined, protected culinary zone that feels both intimate and expansive. The combination of heavy-duty steel overhead framing and precision wood carpentry highlights the versatility required for modern outdoor improvements in northern Utah. Property owners interested in upgrading their own backyards with premium outdoor shade and structural solutions can learn more about the company background and commitment to excellence by checking out https://www.koolbreezeinc.com/about-us/ to see why local residents trust these specialized installation services.
Detailed Services and Specialized Installation Provided
The Marriott-Slaterville project required a diverse blend of structural engineering, metal fabrication, and custom carpentry to bring the property owner’s vision to life. Installing a large 28×14 steel cover without traditional support posts demands immense technical precision and specialized hardware. By implementing side-mount techniques, the installation team successfully anchored the heavy framework securely to the existing structure while maintaining a sleek, open-air feel beneath the canopy. The integration of the complete wrap kit ensured that all exposed edges, fasteners, and transitional points were flawlessly concealed, providing a seamless transition between the home’s architecture and the newly shaded outdoor living space. Furthermore, the construction of the 2×6 kitchen walls required careful layout planning to accommodate appliances, counter spaces, and future finishing touches.
Precision measurements were critical throughout every phase of the framing and structural assembly. The specific dimensions utilized for the kitchen enclosure demonstrate the high level of customization brought to every assignment undertaken by the installation professionals. Key components of the custom framework and overhead assembly included:
- A spacious 28×14 steel cover engineered with four robust support beams
- Post-free ground clearance achieved through advanced side-mount beam installation
- A complete architectural wrap kit for a clean, finished appearance
- Custom 2×6 wall framing spanning three sides of the outdoor kitchen zone
- Precisely measured sections including a 22×4.5 span and two 10×4.5 side sections
Every phase of the service was executed with meticulous attention to detail, ensuring that both the metal overhead structure and the wood kitchen framing met rigorous standards for safety, stability, and aesthetic excellence. This comprehensive approach guarantees that the completed outdoor addition will withstand the local climate while providing a stunning venue for family gatherings and culinary entertainment for many years to come.
Professional Process and Execution Approach
Executing a complex installation like the Marriott-Slaterville project requires a disciplined, step-by-step methodology from initial consultation to final cleanup. The process began with a thorough site evaluation to assess the mounting surfaces, structural loads, and layout dimensions for the 28×14 steel cover. Because the design omitted traditional vertical support posts, engineers carefully calculated the weight distribution and stress points required for the side-mount steel and standard beam configuration. This careful planning ensured that the overhead structure would remain exceptionally secure against regional weather patterns, including heavy snow loads and strong winds common to the Marriott-Slaterville area. Once the engineering blueprint was finalized, the installation technicians coordinated the delivery of all heavy-duty steel components, framing lumber, and the specialized wrap kit materials.
During the active construction phase, the installation crew maintained strict safety protocols and quality control checks to align every component with absolute precision. The placement of the side-mount beams required exact leveling and high-strength fastening directly to the primary structure, creating a rock-solid foundation for the entire overhead canopy. Following the steel installation, the team shifted focus to framing the outdoor kitchen enclosure. Using durable 2×6 lumber, the carpenters constructed the three-sided framework according to the exact architectural specifications of the 22×4.5 main run and the two 10×4.5 flanking sections. Every cut was measured twice to ensure square corners and seamless alignment, preparing the structure perfectly for subsequent masonry, countertop installation, or finishing materials. Throughout the entire undertaking, the work area was kept organized, minimizing disruption to the property while maximizing efficiency and craftsmanship.
Outstanding Results and Long-Term Customer Value
The successful completion of the Marriott-Slaterville project delivered immediate aesthetic and functional enhancements to the residential property, transforming an ordinary outdoor area into a luxurious backyard retreat. The combination of the expansive 28×14 post-free steel cover and the meticulously framed kitchen enclosure creates an inviting, highly usable space tailored specifically for outdoor dining and entertaining. Without intrusive vertical posts blocking the view or limiting traffic flow, family members and guests can move freely between the shaded seating zone and the newly framed culinary station. The inclusion of the complete wrap kit ties the entire structure together, giving it a high-end, custom-built appearance that significantly boosts the overall curb appeal and resale value of the home.
Homeowners investing in professional outdoor upgrades gain long-term durability and peace of mind knowing their additions are built with top-tier materials and expert installation practices. The heavy-duty steel framework resists rust, warping, and environmental wear, ensuring decades of reliable shade and weather protection. Meanwhile, the robust 2×6 wood framing provides a rock-solid foundation for custom outdoor kitchen finishes, appliances, and storage features. This project stands as a prime example of how thoughtful design and superior craftsmanship can completely revolutionize an outdoor living space, offering a perfect balance of architectural elegance and everyday practicality for residents in Marriott-Slaterville, UT.