Single-Beam 26×12 Steel Cover with Wrap Kit in North Ogden
November 2, 2026
Project Overview for North Ogden Upgrade
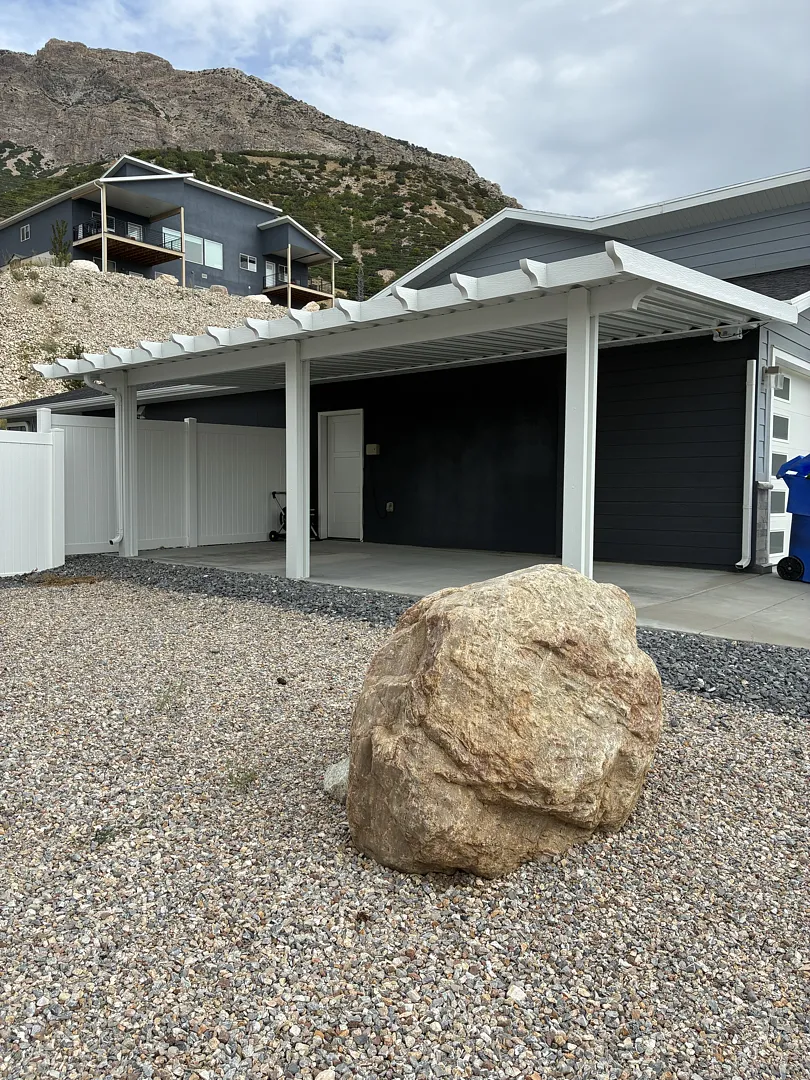
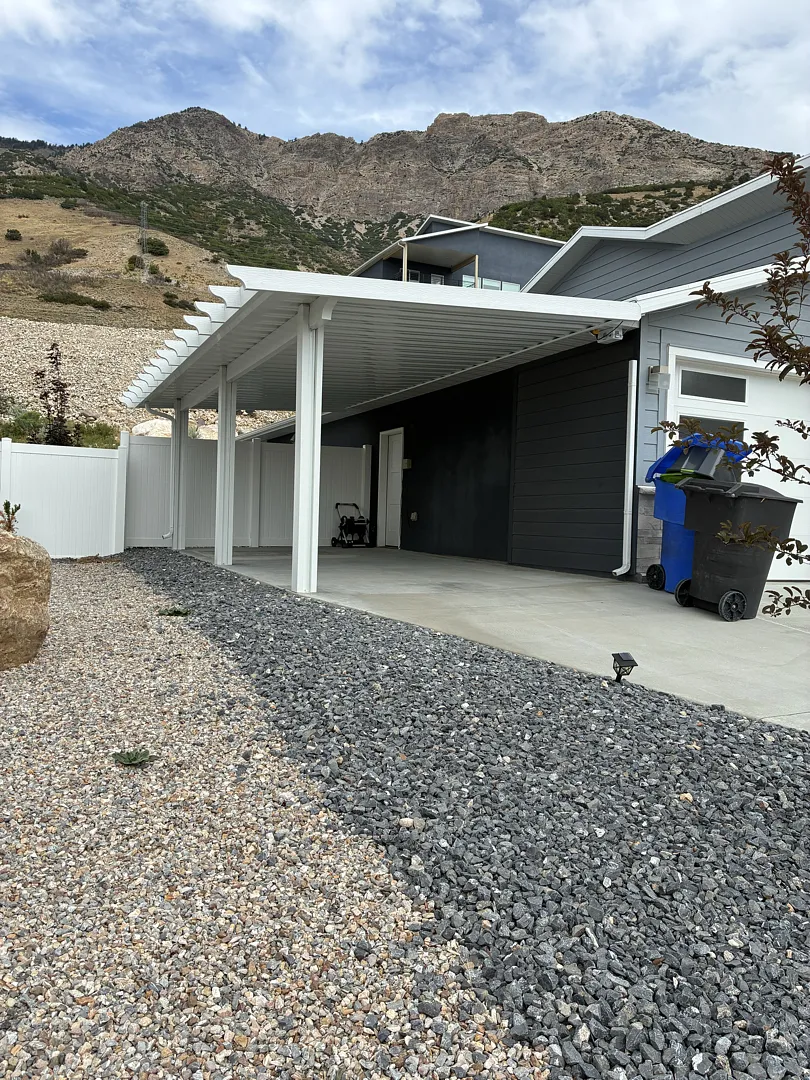
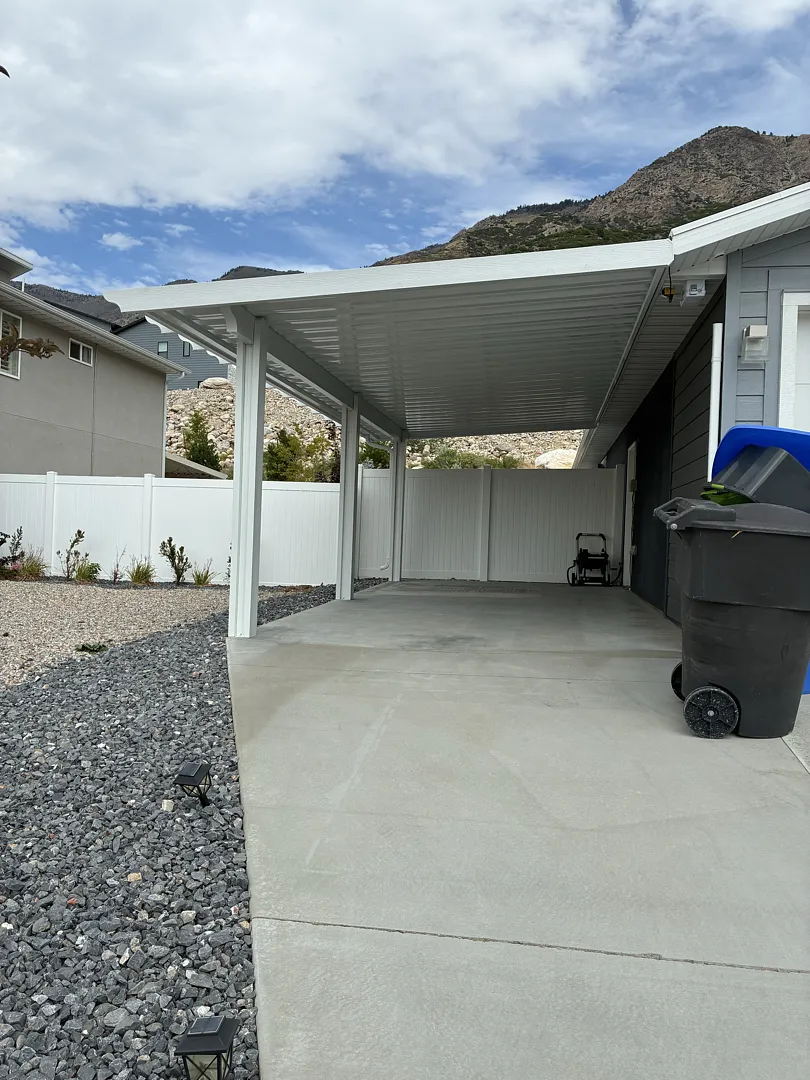
Kool Breeze Inc. recently completed a significant residential improvement project in North Ogden, Utah, designed to enhance outdoor living and provide reliable year-round shade. The scope of the project involved the installation of a robust 26×12 steel cover, meticulously engineered to blend seamlessly with the existing architecture of the home while offering maximum durability against the elements. To ensure structural integrity and a clean, finished aesthetic, the construction utilized a specialized configuration consisting of 3 heavy-duty posts and 1 main structural beam. Furthermore, the installation was elevated with the addition of a comprehensive wrap kit, which conceals standard fasteners and brackets to deliver a polished, architectural appearance. This installation stands as a prime example of high-quality craftsmanship, addressing the specific climate challenges of Northern Utah while dramatically expanding usable outdoor space for the homeowners.
Homeowners in the region frequently seek out durable shading solutions to combat intense summer sun and unpredictable mountain weather patterns. By choosing a robust steel structure, the residents secured a low-maintenance, high-performance addition to their property that requires minimal upkeep compared to traditional wood alternatives. The combination of the expansive 26×12 footprint and the decorative wrap kit transforms a standard backyard into an elegant, shaded retreat suitable for relaxation, dining, and outdoor entertaining regardless of the afternoon heat.
Detailed Services Provided by Kool Breeze Inc.
Executing a project of this scale requires specialized knowledge in outdoor structural design and precision metal installation. Kool Breeze Inc. provides comprehensive installation services tailored to the unique architectural needs of North Ogden residents, ensuring that every backyard upgrade meets rigorous safety and quality standards. Beyond standard installations, homeowners often explore various ways to upgrade their properties, which can include adding stylish patio covers or exploring advanced shade solutions to maximize comfort. The recent North Ogden project specifically highlighted the seamless integration of heavy-duty steel components combined with custom finishing touches that elevate the overall visual appeal of the residence.
- Precision engineering of a 26×12 steel framework for maximum load-bearing capacity
- Expert placement of 3 structural support posts to optimize open space and visibility
- Installation of a single primary load-bearing beam for enhanced overhead stability
- Application of a custom wrap kit to conceal hardware and provide a seamless finish
The expertise required to execute this installation ensures that the finished structure not only looks sophisticated but also withstands heavy snow loads and high winds typical of the local climate. Through careful planning and professional execution, the installation team delivered a reliable outdoor sanctuary that complements the existing landscape while providing superior functional benefits for everyday use.
Process and Approach to Installation
The successful completion of the North Ogden project relied heavily on a structured, detail-oriented installation process managed by experienced professionals. Every phase, from the initial site assessment to the final cleanup, was executed with precision to ensure structural safety and complete customer satisfaction. Technicians began by evaluating the mounting surfaces and layout requirements to determine the optimal placement for the 3 support posts, ensuring the single primary beam would distribute weight evenly across the 26×12 footprint. Careful measurements and alignment checks were performed prior to anchoring the steel framework, preventing structural settling and guaranteeing long-term stability.
Following the secure assembly of the main steel skeleton, the installation team focused on the finishing details that define high-end outdoor construction. The wrap kit was carefully measured, cut, and fitted around the posts and beams to eliminate exposed brackets and give the structure a clean, custom-built appearance. This meticulous approach not only enhances the visual harmony of the backyard but also protects underlying connections from moisture and debris. Throughout the entire workflow, adherence to local building guidelines and safety protocols remained a top priority, ensuring the completed structure offers both uncompromised security and lasting aesthetic appeal.
Results and Long-Term Benefits
The newly installed steel cover in North Ogden delivers immediate practical advantages and long-term value for the property owners. By successfully providing extensive shade across the 26×12 area, the structure drastically reduces heat accumulation near the home’s exterior walls, which can contribute to improved indoor climate control during hot summer months. Furthermore, the integration of durable steel framing paired with a protective finish ensures that the structure will resist rust, warping, and pest damage for decades to come, requiring very little maintenance compared to conventional building materials.
Property owners looking to further enhance their outdoor living spaces can also explore options such as carports or other protective architectural additions to complete their home exterior. Ultimately, this North Ogden project successfully bridges the gap between form and function, offering a durable, visually appealing outdoor space that elevates everyday living and adds lasting value to the residential property.