
South Ogden Deck and Patio Cover Installation
October 13, 2026
Project Overview for South Ogden Outdoor Living
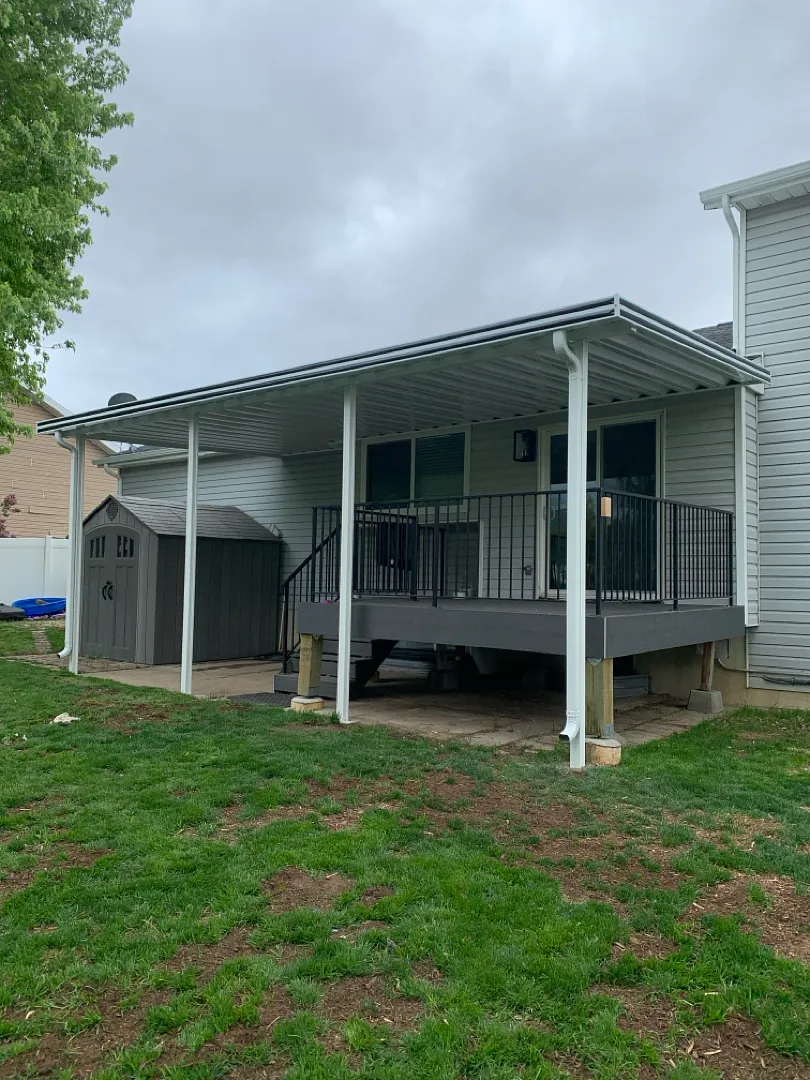
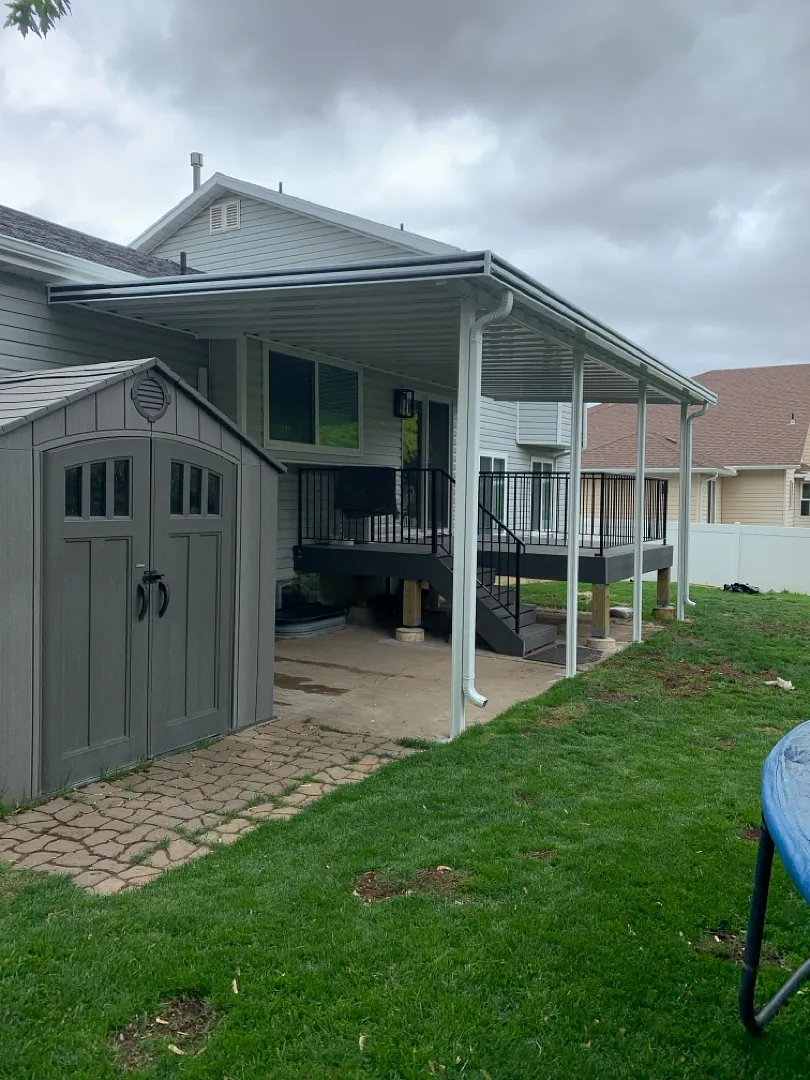
Transforming an outdoor living space requires careful planning, precise measurements, and expert craftsmanship to ensure both aesthetic appeal and long-term durability. This recent project involved installing a substantial 25×13 cover over an existing deck and lower patio area in South Ogden, UT. The scope of the work was designed to maximize shaded square footage, protecting the outdoor space from harsh sun and inclement weather. By anchoring the posts on the outside of the deck, the structural integrity of the entertaining platform remained entirely uncompromised while maximizing usable floor space. Homeowners looking to upgrade their properties often explore various patio covers to find the ideal balance of style and function. Every detail of the construction was mapped out beforehand to guarantee a seamless integration with the existing architecture.
The configuration of this custom build relied on a sturdy framework consisting of four vertical support posts and one robust primary beam to bear the weight evenly. Installers utilized a single footing design and carefully engineered a 1-foot overhang to ensure proper runoff management and visual balance. Furthermore, the installation team skillfully notched the structure back to the home’s siding, creating a clean, flush finish that prevents moisture intrusion and mimics a natural extension of the roofline. Those interested in alternative shade solutions or complementary architectural additions frequently browse options such as pergolas and lattice covers or specialized commercial patio covers for larger applications. This meticulous approach guarantees that the final structure not only meets local building standards but also enhances the overall property value.
Comprehensive Services Provided for Deck and Patio Shading
Executing a large-scale structural addition demands a specialized suite of services to ensure every phase of the project is handled professionally. The primary objective was to deliver a weather-resistant canopy that seamlessly covers both the elevated deck and the ground-level patio. Beyond the core patio cover installation, homeowners seeking versatile upgrades can investigate fully enclosed rooms to create year-round climate-controlled living spaces, or opt for solar shades to block low-angle glare. The integration of the 25×13 structure required precise alignment with the home’s siding, gutter integration, and secure anchoring into the concrete footings below the deck line. For properties needing broader protection across driveways or additional outdoor zones, durable carports and versatile wrap kits offer comparable structural reliability.
Delivering top-tier outdoor upgrades involves more than just assembling metal components; it requires comprehensive property enhancement services tailored to the regional climate. To provide a complete overview of past craftsmanship, prospective clients are encouraged to view the comprehensive project gallery showcasing various completed builds throughout the region. Additional enhancements can include motorized rolling shutters and intruders protection, decorative patio accessories, or targeted window awnings to reduce indoor cooling costs. Each service is deployed with a focus on durability, clean aesthetics, and low-maintenance upkeep, ensuring that every homeowner receives a customized solution that perfectly addresses their specific environmental and architectural requirements.
Installation Process and Engineering Approach
The success of any outdoor construction project relies heavily on a disciplined, step-by-step engineering methodology. For this South Ogden installation, the crew began by mapping exact measurements to accommodate the 25-foot by 13-foot footprint. Positioning the four vertical support posts on the outside of the deck required careful excavation and the pouring of a secure single footing to support the load safely. The single main beam was then hoisted and secured, establishing the horizontal framework necessary to support the roof panels. Installers crafted a precise 1-foot overhang to extend past the edge, improving rain deflection away from the patio floor. Finally, the structure was neatly notched back into the siding of the home, locking the canopy securely against the exterior wall to prevent leaks and create a cohesive visual transition.
- Precise structural measurements for the 25×13 footprint
- Placement of four heavy-duty posts on the exterior perimeter of the deck
- Installation of a single primary load-bearing beam
- Custom siding notch-back for a seamless, weather-tight wall connection
Behind every successful build is a team dedicated to transparency, safety, and superior craftsmanship from inception to completion. To learn more about the foundational values and history driving these projects, visitors can read the about us page. The technicians adhere strictly to local building codes, ensuring that every footing, fastener, and beam meets rigorous safety benchmarks. This disciplined approach minimizes disruption to the homeowner’s daily routine while guaranteeing that the structural additions withstand heavy snow loads, high winds, and intense summer sun typical of the local climate.
Results, Long-Term Benefits, and Customer Value
The completion of the 25×13 deck and patio cover in South Ogden, UT, delivered an immediate upgrade to the home’s functionality and visual appeal. By extending shade across both the elevated deck and the lower concrete patio, the homeowners gained a versatile outdoor living area usable throughout changing weather conditions. The clean white aluminum finish matches the existing siding and trim, while the strategic post placement on the exterior of the deck preserves unobstructed movement on the upper platform. The thoughtful inclusion of a 1-foot overhang ensures that rainwater drips safely away from the living spaces, protecting the deck boards and patio concrete from premature wear and moisture damage.
Investing in high-quality outdoor structures yields substantial long-term dividends by expanding usable square footage and enhancing property marketability. Homeowners enjoy significantly reduced indoor temperatures when the sun is blocked from sliding glass doors and windows, leading to lower energy bills during peak summer months. Furthermore, the durable, low-maintenance materials eliminate the need for regular staining, sealing, or extensive repairs, allowing families to spend more time relaxing outdoors. This successful project stands as a testament to professional engineering, precise installation techniques, and an unwavering commitment to elevating everyday residential comfort.


