
South Ogden Patio Cover Installation: 30×12 Project Showcase
October 19, 2026
Project Overview in South Ogden
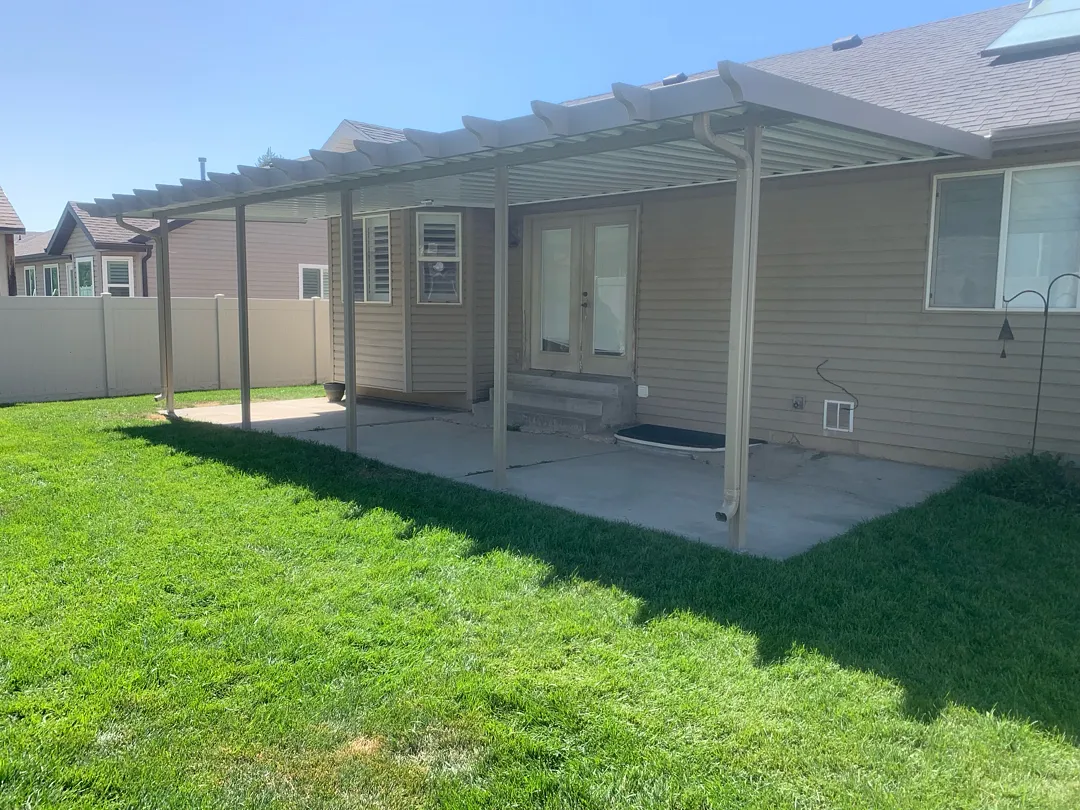
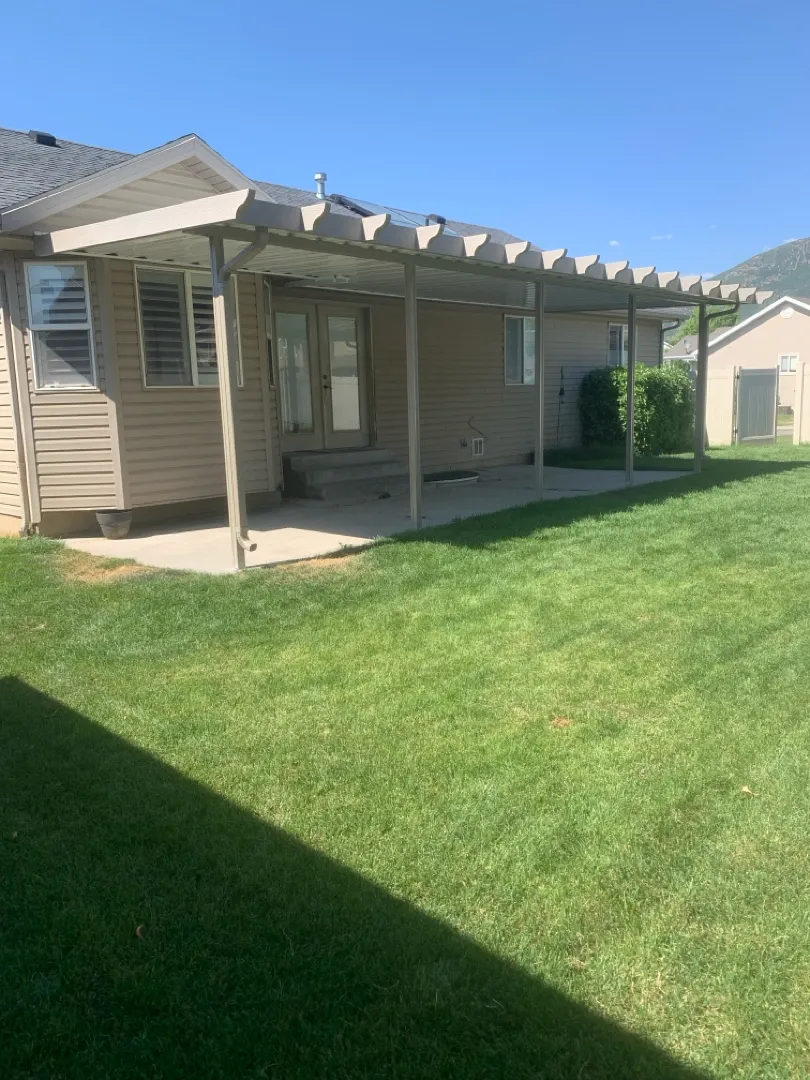
Transforming outdoor living spaces requires precision, high-quality materials, and expert craftsmanship tailored to the unique climate and architecture of northern Utah. For this residential project located in South Ogden, UT, the team successfully installed a robust 30×12 patio cover designed to maximize shaded square footage and aesthetic appeal. This expansive structure features a sturdy configuration supported by 5 heavy-duty posts and 1 main structural beam, ensuring long-term stability and resistance to local weather elements. Homeowners seeking reliable outdoor enhancements often explore various options showcased in the online gallery to visualize the transformative impact of these installations.
Adding functional shade solutions significantly elevates the usability of backyard concrete patios, turning sun-drenched concrete slabs into comfortable outdoor rooms. The architectural details incorporated into this specific build include a specialized top wrap kit and an expertly executed gable notch, which allows the cover to integrate seamlessly with the existing roofline and exterior siding of the home. Those interested in learning more about the corporate background and dedication to regional craftsmanship can visit the about us page. Every component was chosen to withstand seasonal temperature fluctuations while maintaining a clean, cohesive look that complements the surrounding suburban landscape and mountainous horizon.
Comprehensive Services and Custom Features
Delivering exceptional outdoor upgrades goes beyond standard installations; it involves understanding precisely what a homeowner needs to elevate their daily lifestyle. While this particular South Ogden project focused primarily on establishing a sprawling 30-by-12-foot shaded environment using durable framing components, the broader scope of exterior enhancements encompasses a wide array of specialized shade structures. Property owners frequently combine structural covers with complementary additions to create the ultimate backyard retreat, utilizing options ranging from traditional patio covers to breezy pergolas-lattice-covers for filtered sunlight.
The integration of the top wrap kit and gable notch showcases the meticulous attention to detail required to bridge the gap between custom carpentry-style aesthetics and low-maintenance aluminum or structural metal engineering. Depending on specific property requirements, homeowners can also expand their functional footprint with solutions such as:
- Fully enclosed rooms for year-round climate-controlled comfort.
- Adjustable solar shades for afternoon glare reduction.
- Protective window awnings to safeguard interiors from intense UV rays.
- Standalone carports and versatile wrap kits for cohesive property styling.
Commercial properties in the region also benefit from heavy-duty commercial patio covers, while residential spaces are frequently upgraded with security-focused rolling-shutters-and-intruders and decorative patio accessories to tie the entire outdoor living area together.
Installation Process and Professional Approach
Executing a large-scale outdoor construction project requires a streamlined, highly methodical process from the initial consultation to the final cleanup. For the South Ogden installation, technicians began by carefully measuring the expansive concrete patio area to ensure exact alignment with the home’s exterior walls and existing window placements. The positioning of the 5 vertical support posts was meticulously calculated to bear the load of the 30×12 structure while maintaining an open, unobstructed pathway across the concrete slab. This careful planning prevents future settling issues and guarantees that the single main beam distributes overhead weight evenly across the entire framework.
Once the foundational posts and primary beam were securely anchored, the installation team focused on integrating the upper assembly, which included fitting the specialized top wrap kit and cutting the precise gable notch necessary for a flush, weather-tight interface against the house. Throughout every phase of the build, strict adherence to safety standards and structural engineering guidelines ensured that the finished canopy could withstand heavy snow loads and strong winds typical of the local climate. The seamless connection between the newly constructed cover and the existing siding demonstrates a high level of technical proficiency and dedication to superior workmanship.
Results and Long-Term Property Value
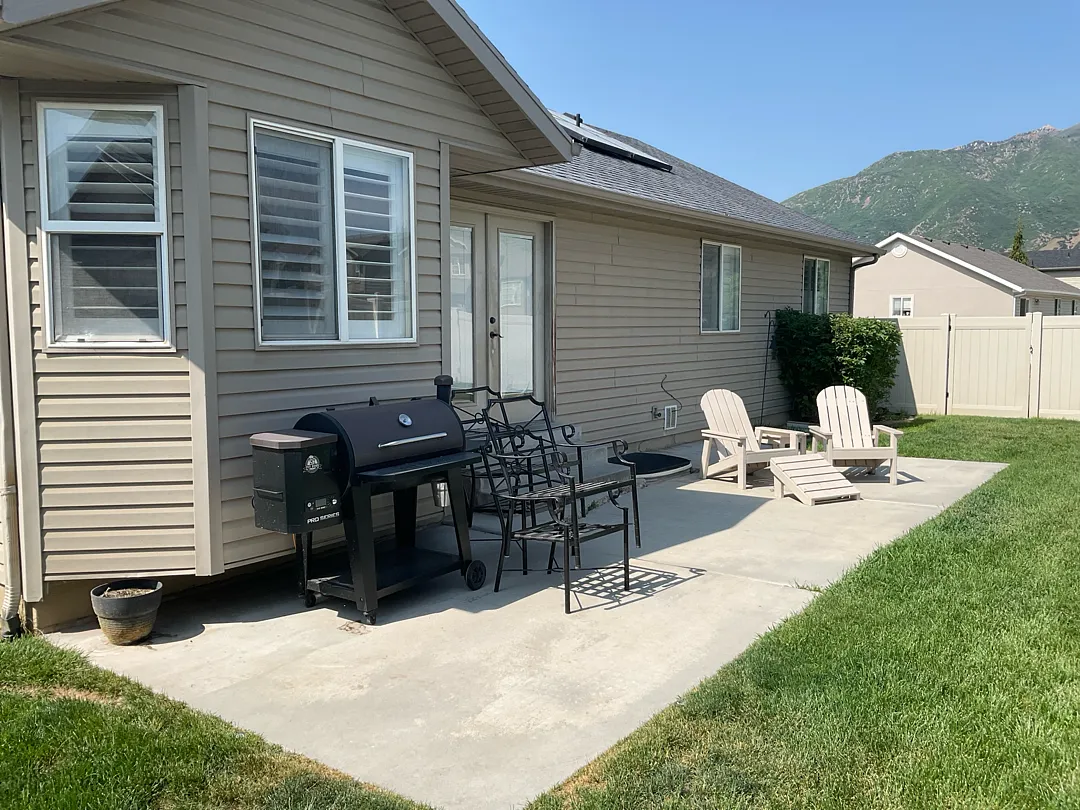
The successful completion of the South Ogden project resulted in a stunning, highly functional outdoor living space that dramatically improves the home’s aesthetic and practical utility. By converting a previously exposed concrete patio into a shaded, weather-protected sanctuary, the homeowners gained an ideal environment for outdoor dining, entertaining guests, or simply relaxing while enjoying views of the surrounding mountains. The neutral-toned finish of the structure coordinates effortlessly with the existing siding, trim, and double doors, creating a harmonious transition from the indoor living areas straight out into the lush backyard lawn.
Beyond immediate comfort and visual appeal, installations of this caliber deliver lasting value by protecting exterior doors, windows, and patio concrete from harsh UV exposure and severe weather degradation. The durable materials utilized in the 30×12 cover ensure that maintenance remains virtually non-existent, freeing homeowners from the endless cycle of sanding, staining, or painting associated with traditional wood structures. Ultimately, this project stands as a prime example of how expert outdoor enhancements can elevate everyday living experiences while simultaneously boosting the long-term equity and curb appeal of residential properties across northern Utah.


