
Spacious 26-Foot Screen Room Installation in West Haven UT
October 8, 2026
Project Overview and Custom Screen Room Specifications
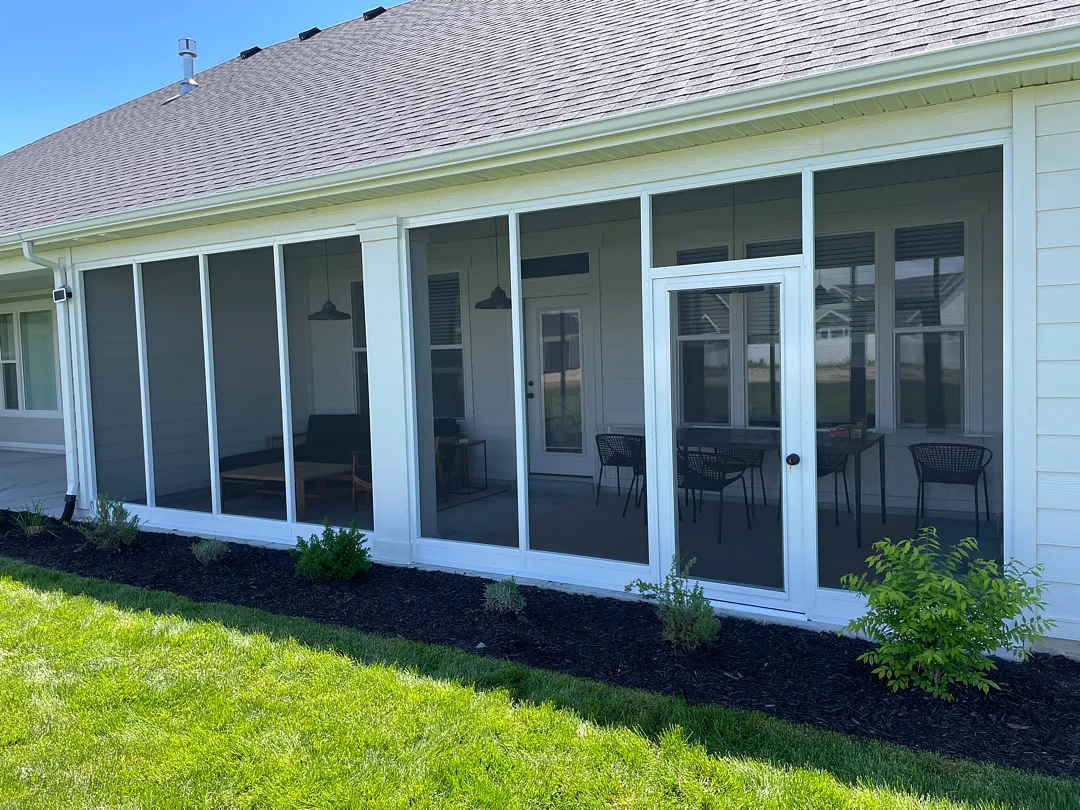
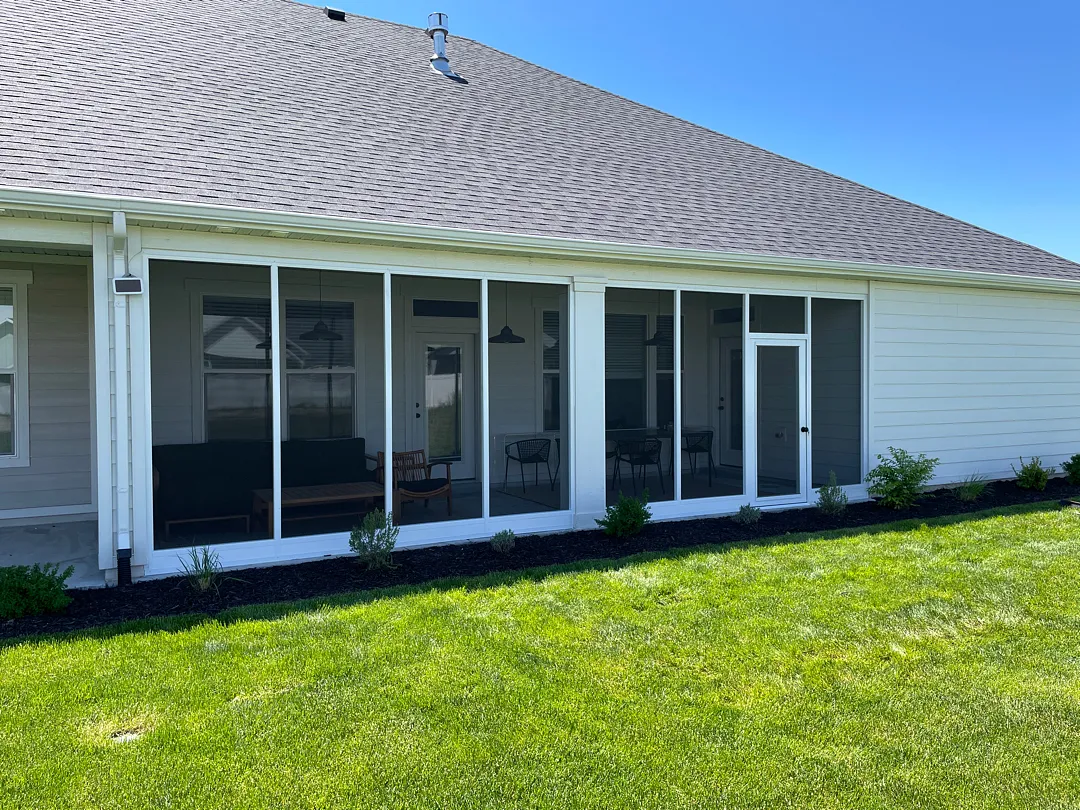
Transforming outdoor spaces into comfortable, bug-free living areas is a specialty of Kool Breeze Inc., as demonstrated in this recent 26’ screen room project in West Haven, UT. The installation features a sprawling 26-foot expanse designed to maximize fresh air intake while keeping unwanted pests completely outside. Built with precise measurements in mind, the structure stands at a comfortable 8’5” tall, providing an airy atmosphere that seamlessly complements the existing roofline and exterior siding of the home. Homeowners seeking versatile outdoor living solutions often explore options like our enclosed rooms and standard patio covers to find the ideal balance of ventilation and protection from the elements.
To achieve a sleek, unobstructed view of the surrounding landscape, the design specifically incorporates 1 single entry door and a streamlined profile featuring no kick panel if possible. This deliberate architectural choice allows the screen mesh to extend closer to the ground, creating a modern and open aesthetic that enhances visibility from the interior seating areas. Whether relaxing on outdoor furniture or dining al fresco, the inhabitants enjoy uninterrupted sightlines of the lush backyard and manicured lawn. Those interested in customizing their exterior additions can learn more about our company background on the about us page, or view similar transformations by browsing our online gallery.
Comprehensive Outdoor Living and Enclosure Services
Kool Breeze Inc. provides a diverse array of structural upgrades tailored to residential and commercial properties across Northern Utah. While this particular West Haven undertaking focused on creating a spacious screen enclosure, homeowners frequently pair these installations with complementary features such as solar shades for extra glare reduction or custom patio accessories to complete the functional layout. The flexibility of our construction methods ensures that each project integrates smoothly with existing architectural elements, maintaining the structural integrity and visual appeal of the primary residence.
Beyond traditional patio enclosures, properties can be enhanced with specialized shade structures and protective coverings designed for durability against local weather patterns. Customers often upgrade their outdoor living experience by incorporating features such as:
- Sturdy pergolas-lattice-covers for filtered sunlight and classic backyard styling.
- Durable carports to protect vehicles from snow, hail, and sun damage.
- Energy-efficient window awnings that lower interior cooling costs during summer months.
- Versatile commercial-patio-covers built for business and hospitality settings.
- Pre-engineered wrap-kits for streamlined DIY or professional assembly.
Every service is executed with a commitment to high standards, ensuring that additions like the West Haven screen room stand the test of time while elevating daily comfort and property value.
Professional Installation Process and Regulatory Approach
Executing a custom 26-foot screen enclosure requires careful planning, precise measurements, and adherence to local building codes. Before any construction begins, navigating neighborhood regulations is a critical step for homeowners. Utilizing resources such as our guide on hoa approval for patio sunroom projects helps ensure that design plans meet community guidelines seamlessly. The installation team coordinates every phase, from initial layout planning to the final framing and screen mesh tensioning, guaranteeing a flawless fit that matches the 8’5” height requirement and integrates properly with the home’s white support pillars and siding.
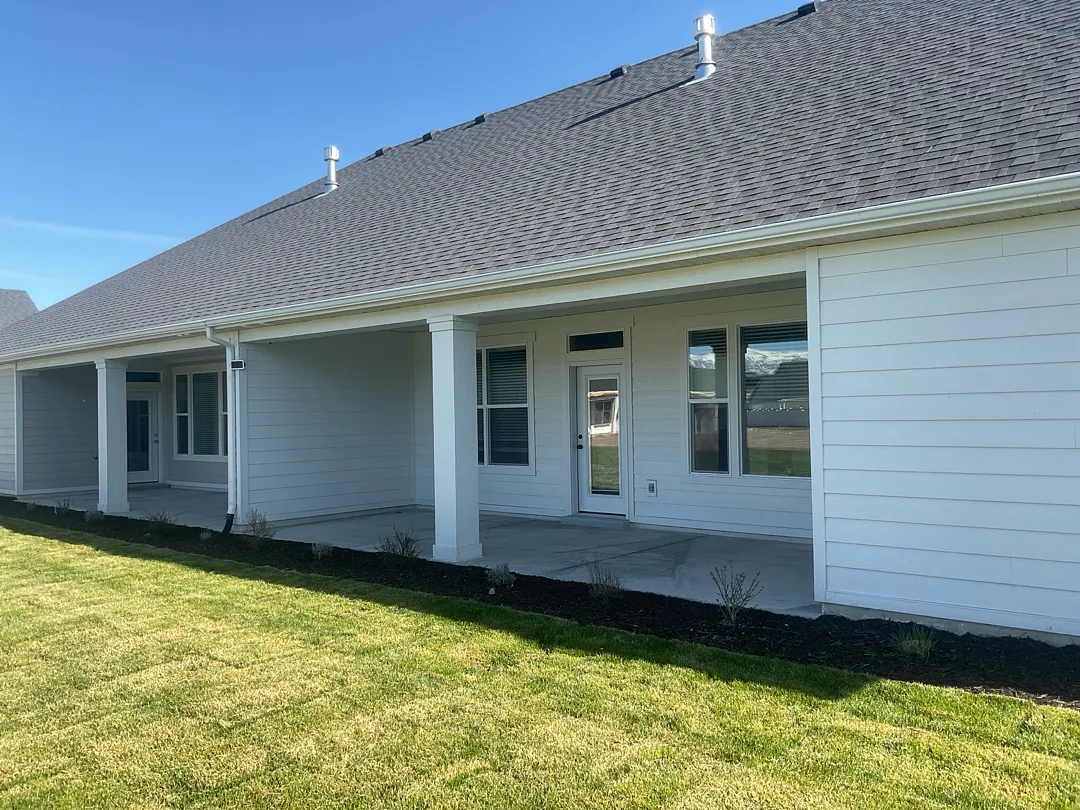
The construction workflow emphasizes structural stability and aesthetic harmony. By anchoring the framing securely to the existing concrete patio and matching the crisp white exterior finish of the house, the installation crew achieves a factory-finished look. The careful integration of the single entry door ensures smooth operation and a tight seal against insects, while the absence of a kick panel maximizes the visible screen area. This meticulous attention to detail during the building phase prevents common issues such as sagging mesh or misaligned door frames, resulting in a robust and visually striking outdoor living space.
Results, Value, and Enhanced West Haven Lifestyle
The completed screen room in West Haven, UT, successfully delivers a comfortable, sheltered outdoor environment that the homeowners can enjoy throughout the warmer months. By bridging the gap between indoor comfort and the beauty of the outdoors, the installation expands the usable square footage of the property without the heavy costs associated with traditional home additions. Residents can now host outdoor gatherings, dine, or simply unwind in a peaceful setting shielded from pests and harsh direct sunlight, all while maintaining cool backyard breezes.
Investing in a custom screen room or complementary structure from https://www.koolbreezeinc.com/ significantly boosts overall property appeal and functionality. The durable materials resist weathering, ensuring that the crisp white framework and taut screening maintain their pristine appearance with minimal maintenance required. Ultimately, this West Haven project stands as a prime example of expert craftsmanship, blending practical pest protection with modern architectural design to create an inviting backyard retreat for years to come.


