
Steel Patio Cover Installation in Farr West, Utah
October 8, 2026
Farr West Project Overview
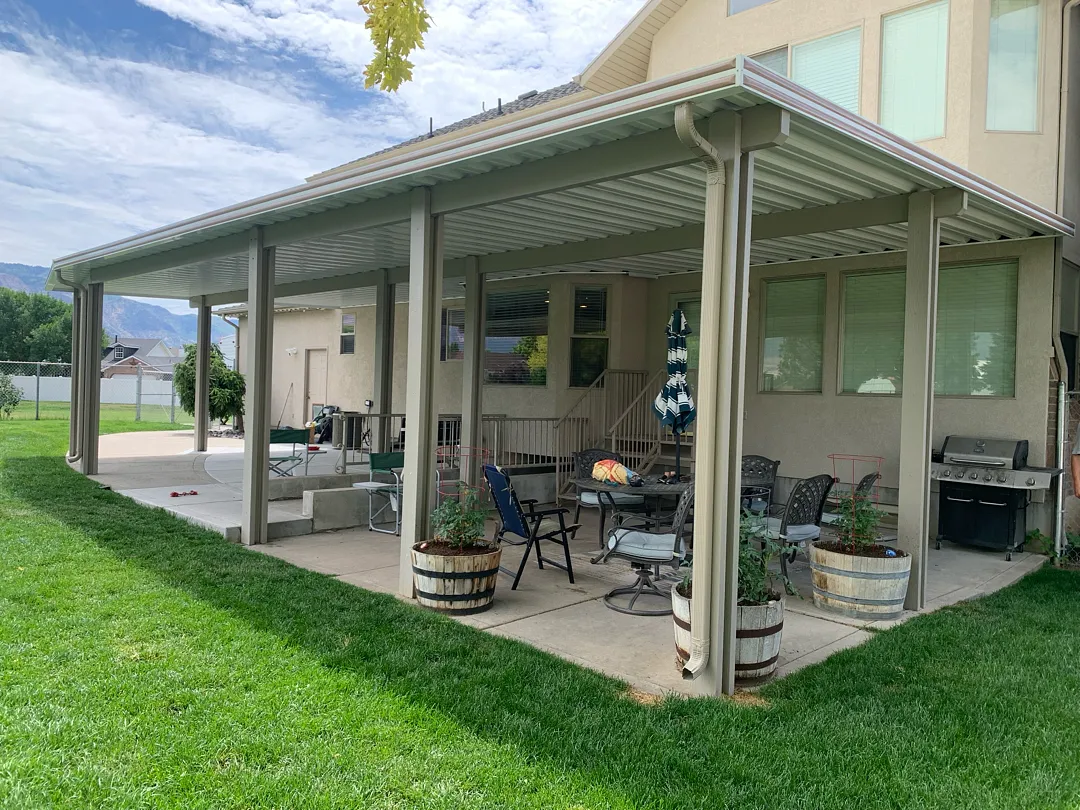
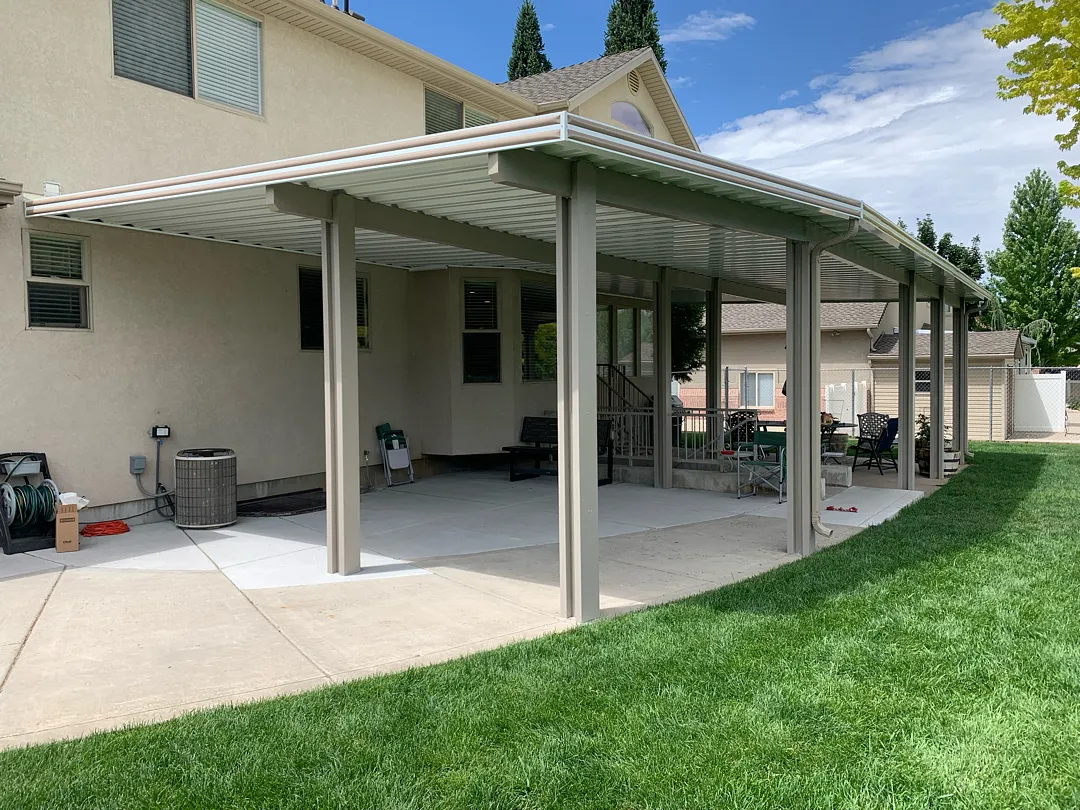
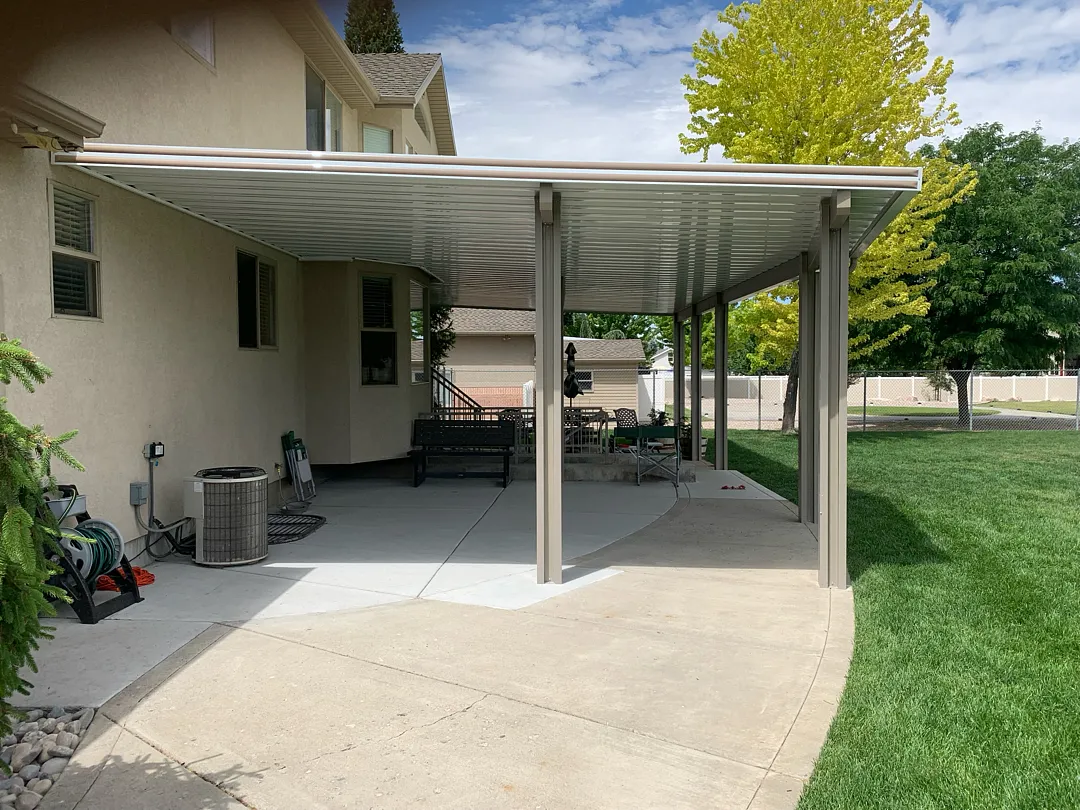
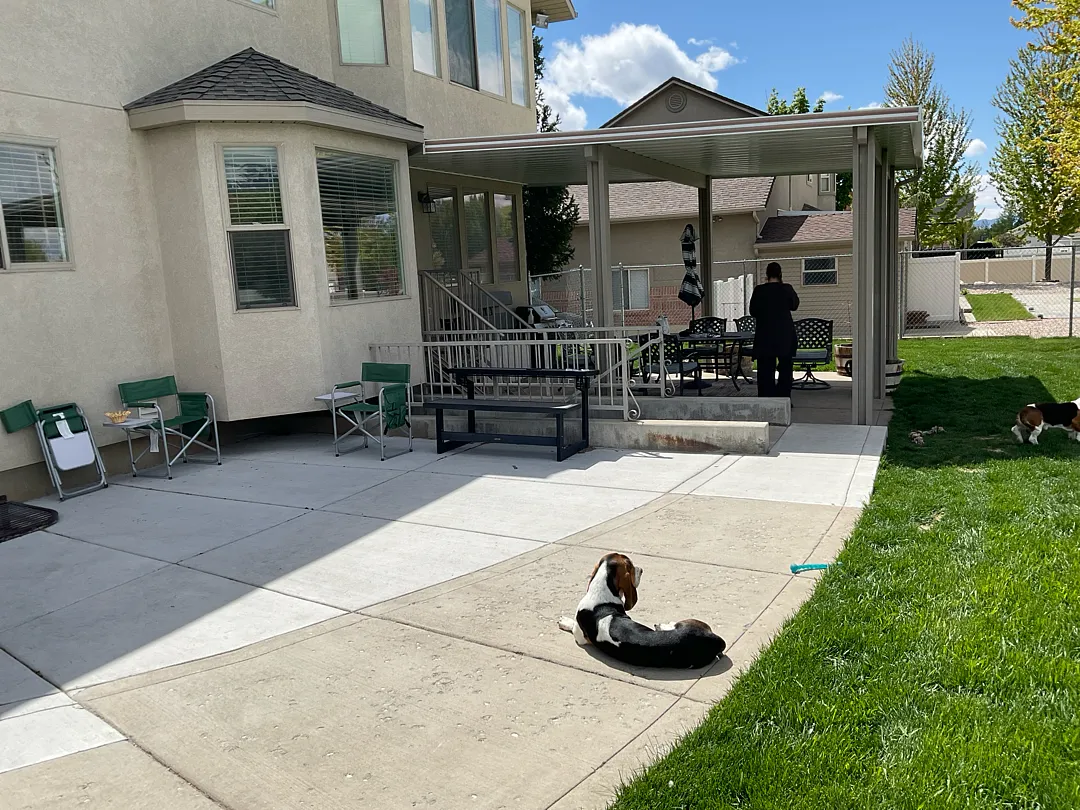
Transforming an outdoor living space requires careful planning and precision engineering, as demonstrated in a recent undertaking completed in Farr West, UT. This expansive project featured the installation of a massive 26×21 steel cover complete with a custom bay notch, engineered to provide comprehensive shade and robust weather protection. Designed to seamlessly integrate with the existing architecture, the structure utilizes four sturdy posts and two strong beams, carefully engineered to tie directly into an old cover. This meticulous integration ensures structural continuity while vastly improving the usable square footage of the backyard patio area. Homeowners looking to upgrade their properties often explore solutions like custom patio covers to elevate their daily outdoor experience. Every detail of the Farr West build was tailored to match the unique contours of the home, creating a harmonious transition between indoor and outdoor living spaces.
Comprehensive Services Provided
Executing a large-scale outdoor upgrade demands a diverse range of specialized skills and top-tier materials. For this Farr West installation, the scope of work went far beyond a basic overhead shade structure. The installation team expertly navigated complex architectural features, incorporating a specialized bay notch to accommodate the home’s exterior layout while maintaining clean, modern lines. In addition to the primary steel framing, the project required precise mitering of the cover alongside fresh cement work to guarantee a flawless finish at ground level. Furthermore, the installation included specialized wrap post only techniques to deliver a polished, cohesive aesthetic that complements the home’s neutral siding and trim. Beyond standard patio installations, homeowners can also explore options such as carports, elegant pergolas-lattice-covers, or versatile enclosed-rooms to further customize their properties. The careful attention to post-wrapping and concrete integration highlights a commitment to superior craftsmanship on every job.
Precision Process and Expert Approach
The success of any outdoor construction project relies heavily on a structured and methodical installation approach. Beginning with a thorough assessment of the existing concrete slab and old cover structure, the team meticulously planned how the new 26×21 steel framework would connect. By tying the new beams securely into the pre-existing structure, the builders established maximum load-bearing capacity and long-term stability. The installation process involved several key phases, ensuring absolute precision from the ground up:
- Evaluating structural alignment and measuring for the custom bay notch integration.
- Securing the four heavy-duty steel posts and dual beams to tie into the legacy cover.
- Pouring and finishing clean miter cuts with fresh cement work around the base supports.
- Applying professional post-wraps to conceal hardware and elevate the overall visual appeal.
This disciplined workflow minimizes disruptions for the homeowner while keeping safety and structural integrity at the forefront. Those interested in learning more about the professionals behind these builds can visit the about-us page, or browse completed projects in the gallery to see the exceptional quality delivered across Northern Utah.
Results and Homeowner Benefits
The completion of this Farr West project delivered immediate aesthetic and functional enhancements to the residential property. By expanding the shaded footprint with a durable steel structure, the homeowners gained a comfortable, weather-resistant outdoor living area ideal for entertaining, dining, or simply relaxing sheltered from the intense sun. The seamless blending of the new cover with the old framework, paired with cleanly mitered cement work and professionally wrapped posts, results in a polished look that significantly boosts curb appeal and property value. To further personalize or protect such outdoor living spaces, residents frequently utilize solar-shades, stylish window-awnings, or various patio-accessories. Ultimately, this installation provides a lasting, low-maintenance retreat that the household can enjoy for decades to come, backed by expert craftsmanship and reliable materials designed to withstand the Utah climate.


