
Stunning 12×28 Patio Cover Installation in North Ogden, UT
October 20, 2026
Project Overview in North Ogden
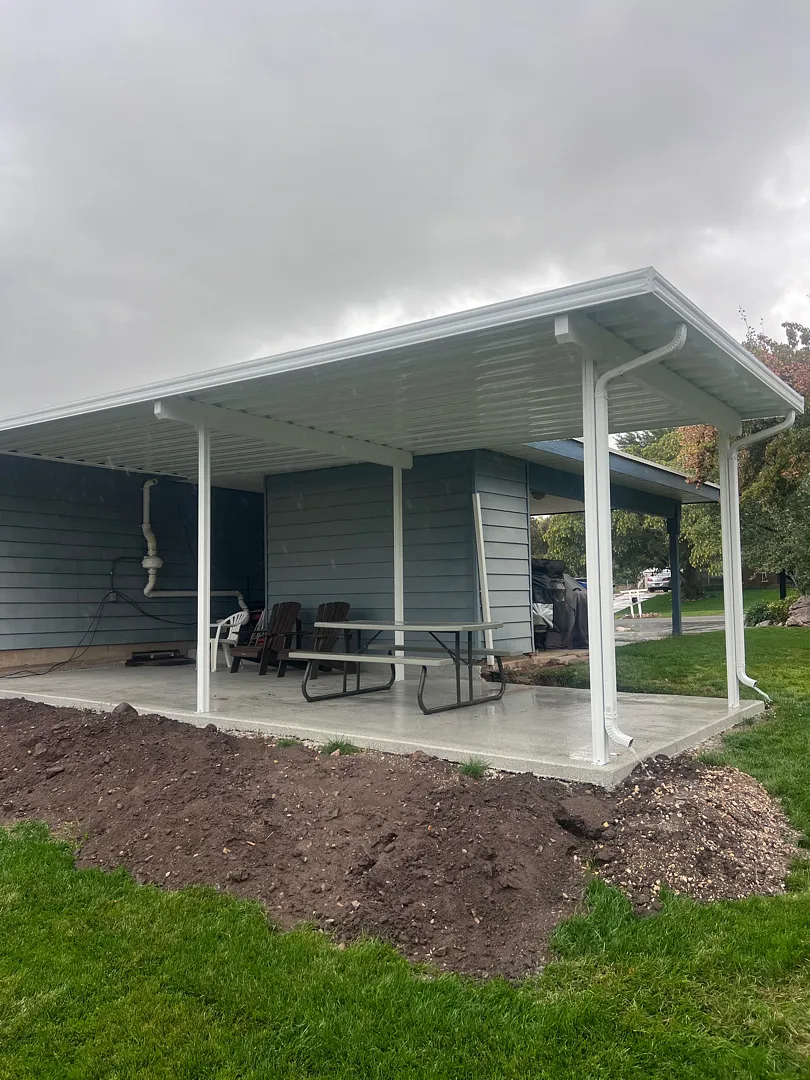
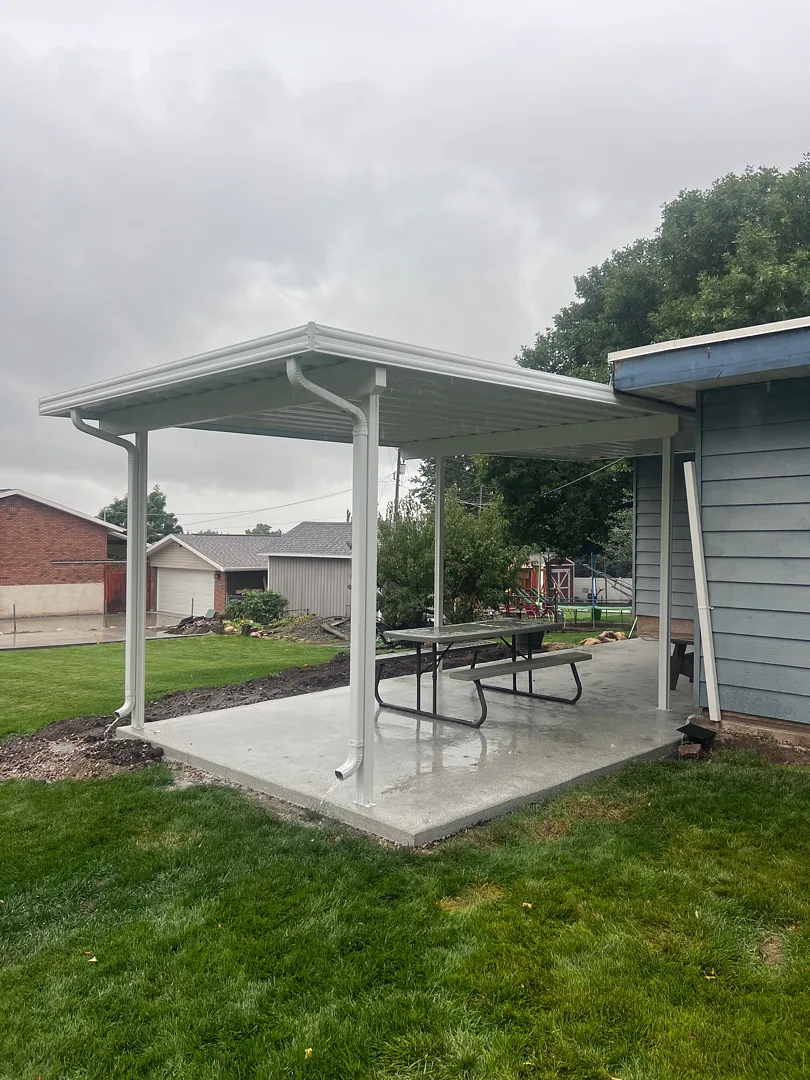
Kool Breeze Inc. recently completed a fantastic outdoor improvement project in North Ogden, UT, featuring the installation of a 12×28 cover with 4 posts and 2 beams. This newly constructed structure completely transforms the exterior back patio area of the home, providing reliable overhead protection while seamlessly blending with the existing blue siding and architectural features of the house. Homeowners looking to upgrade their exterior living spaces often explore various options such as traditional patio covers, custom pergolas-lattice-covers, or even expansive commercial-patio-covers for larger applications. The scale of this particular 12×28 installation offers ample square footage, creating a comfortable and shaded zone directly adjacent to the concrete slab patio.
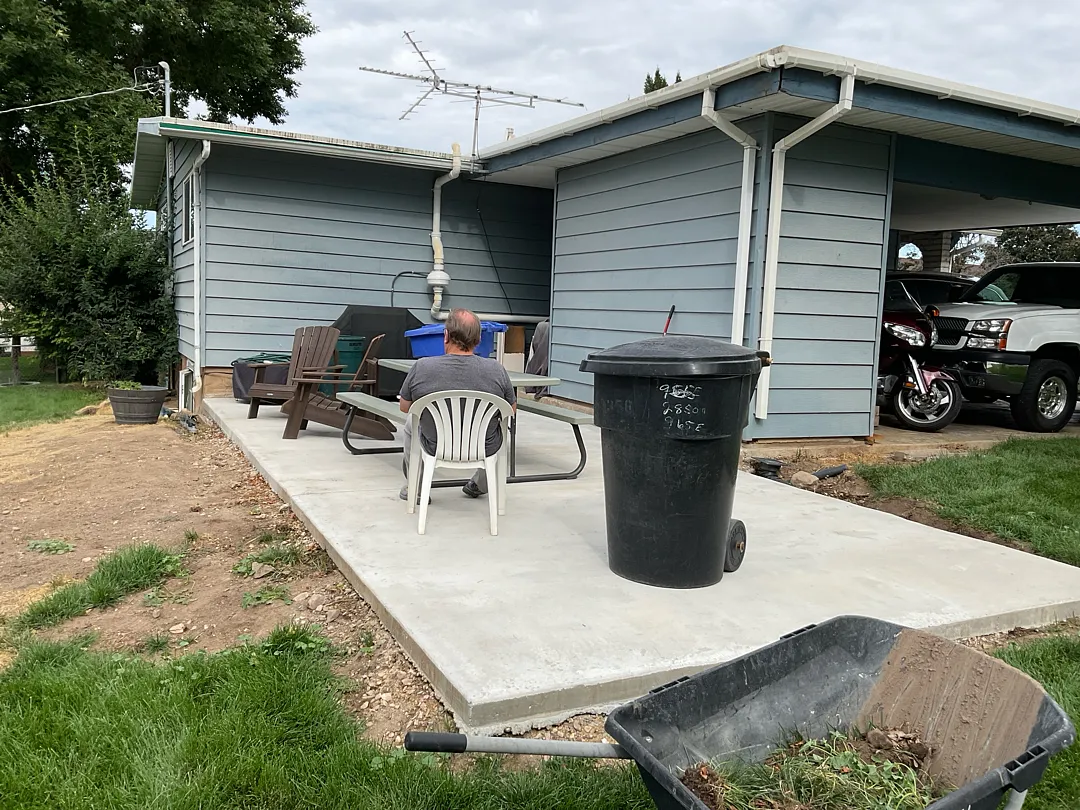
Transforming an open concrete slab into a functional outdoor room requires careful planning, precise measurements, and durable materials designed to withstand local weather conditions throughout Utah. This project successfully upgraded an exposed backyard concrete pad into a fully covered outdoor oasis. Key features of this specific North Ogden installation include:
- A sturdy 12×28 footprint delivering extensive shade coverage.
- A robust structural framework consisting of 4 supporting posts and 2 heavy-duty beams.
- Integrated white gutter systems for efficient rainwater management.
For homeowners interested in exploring more completed projects and visual inspiration, visiting the gallery provides a comprehensive look at various installations. Additionally, those wanting to learn more about company history and values can check out the about-us page to understand why local residents trust these outdoor living solutions.
Comprehensive Services Provided
The scope of work for this North Ogden project centered around delivering a premium, weather-resistant shelter that enhances everyday backyard usability. Beyond standard patio coverings, homeowners frequently pair these installations with complementary upgrades such as enclosed-rooms for year-round climate control, solar-shades for extra glare reduction, or secure rolling-shutters-and-intruders to add an extra layer of home security. The 12×28 structure installed here was engineered to deliver maximum shade while maintaining an open, airy feeling that connects the indoor living space to the lush green lawn and surrounding neighborhood views.
Every structural addition is built with longevity and aesthetic appeal in mind, ensuring homeowners get the most out of their exterior investments. While the primary focus was the overhead roof structure and its robust support system, property owners frequently customize their shaded retreats with various patio-accessories to elevate comfort. Furthermore, depending on the property layout, alternative shading and shelter options like stylish window-awnings, freestanding carports, or convenient wrap-kits can be integrated to create a cohesive exterior design across the entire residential property.
Process and Professional Approach
Executing a precise installation of a 12×28 cover with 4 posts and 2 beams requires a meticulous, step-by-step approach from initial consultation to final cleanup. The installation team began by evaluating the existing concrete patio slab to ensure a solid, level foundation capable of supporting the weight of the new aluminum or metal structure. Careful attention was paid to how the structure would anchor securely into the ground while keeping proper clearance from the home’s blue siding and existing roofline. Throughout the construction phase, every component—from the dual main beams to the vertical support posts—was measured, leveled, and bolted securely to guarantee maximum structural integrity against heavy winds and seasonal snow loads typical of the region.
The workflow also included the seamless integration of functional drainage elements, such as the crisp white gutters and downspouts visible in the project images, which effectively divert rainwater away from the concrete patio and foundation walls. By combining high-grade building materials with expert craftsmanship, the installation crew ensured a clean, polished finish that looks as though it was built directly into the original architectural plans of the house. This dedication to precision guarantees that the finished shaded retreat requires minimal ongoing maintenance while providing maximum daily enjoyment for the household.
Results and Long-Term Benefits
The successful completion of this 12×28 cover installation in North Ogden, UT, delivers immediate aesthetic and practical advantages for the property owners. The once-exposed concrete patio is now a protected, shaded extension of the home, ideal for placing outdoor seating, picnic tables, and hosting family gatherings regardless of sudden weather changes. By reducing direct sun exposure on the exterior walls and windows, the new cover also contributes to improved indoor comfort during scorching summer months. The clean white finish of the posts, beams, and roof panels contrasts beautifully against the home’s blue exterior, substantially boosting the overall curb appeal and long-term market value of the residence.
Ultimately, this project highlights how professional outdoor improvements can turn an underutilized backyard space into a favorite daily destination for relaxation and entertainment. The combination of durable construction, thoughtful design, and expert installation ensures that the structure will stand strong against the elements for many years to come. Homeowners ready to experience similar upgrades can rely on proven industry expertise to bring their outdoor vision to life with quality craftsmanship and dependable service.


