
Stunning 20×10 Deck Cover Installation in Hooper, UT
October 19, 2026

Project Overview in Hooper, UT
Transforming outdoor living spaces requires precision, expertise, and a keen eye for architectural harmony. This recent residential improvement project showcases a beautifully executed outdoor addition designed to elevate everyday backyard experiences. The installation features a robust structure designed to maximize comfort, shelter, and aesthetic appeal right off the back of the residence. Homeowners seeking inspiration for their own properties can explore the extensive project portfolio via the main gallery to see how custom shading solutions redefine residential exteriors across northern Utah.
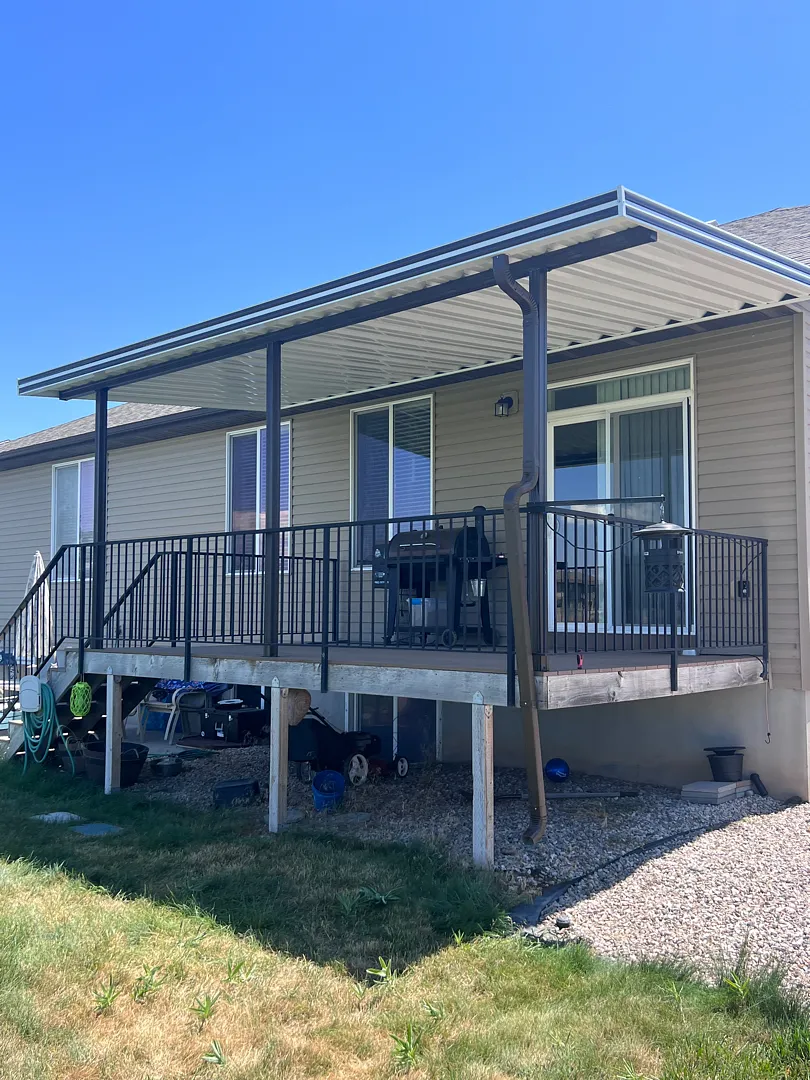
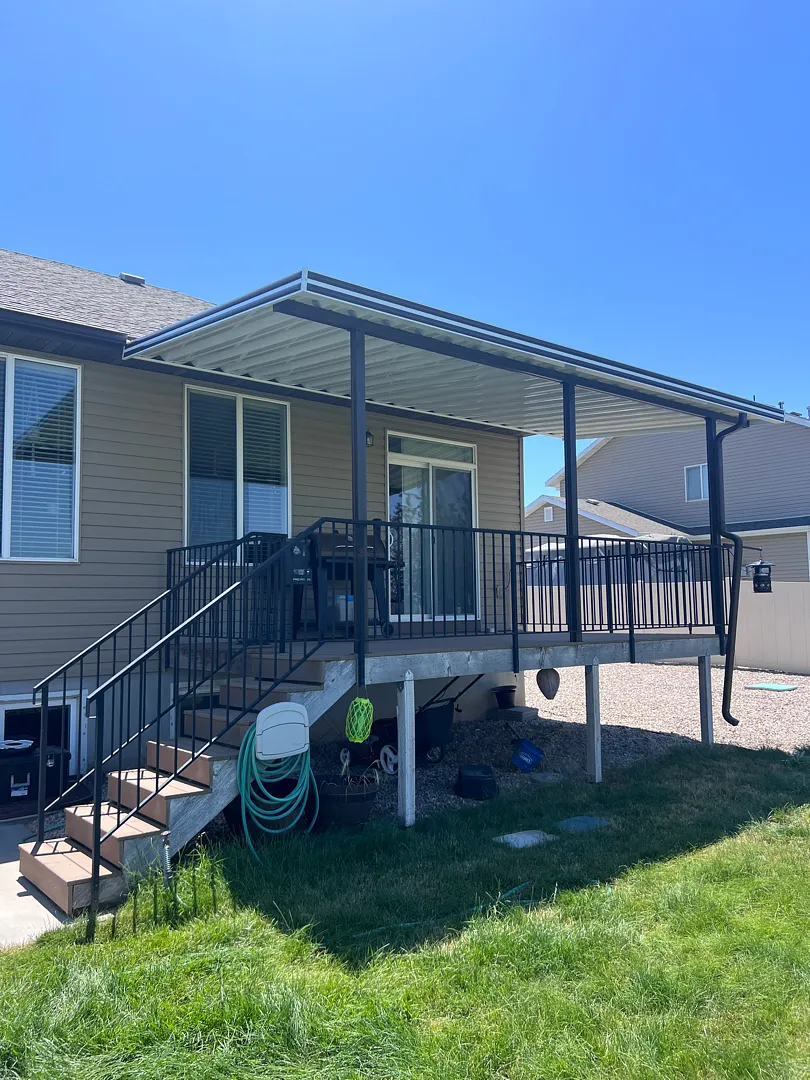
The scope of this undertaking involved constructing a spacious 20×10 cover integrated seamlessly with the existing elevated deck structure. To ensure uncompromised structural integrity while maintaining an open, unobstructed view, the build utilized a sturdy configuration consisting of three supporting posts and one primary beam. Every element of the layout was carefully calculated to align with the home’s exterior siding, matching the roofline and color palette to create a cohesive final look that appears entirely original to the house.
Comprehensive Services and Custom Solutions
Delivering exceptional results on complex outdoor renovations demands a diverse suite of specialized construction services. Beyond standard installations, homeowners often require tailored modifications to address specific site conditions, existing architectural features, and proper water management. While this particular engagement focused on structural overhead shade, clients frequently pair these additions with complementary upgrades such as window awnings or protective solar shades to achieve total climate control and privacy for their elevated entertainment areas.
The core service provided for this property centered on the precise assembly and attachment of the 20×10 overhead canopy. Key elements of the service execution included:
- Erecting a durable 3-post and 1-beam support framework tailored to deck specifications.
- Integrating the roof structure cleanly with the home’s existing siding and trim.
- Performing a custom cut and cap gutter operation to manage runoff efficiently.
These specialized finishing touches ensure that the entire system functions flawlessly during heavy rain or snow while protecting the wooden deck substructure below from moisture accumulation and premature weathering.
Meticulous Process and Engineering Approach
Every successful outdoor construction project begins with a rigorous planning phase and adheres to strict installation methodologies. Before the first post is anchored, technicians assess the load-bearing requirements of the deck, local weather patterns, and proper drainage trajectories. This meticulous preparation guarantees that the final structure remains rock-solid against seasonal winds and heavy snow loads common to the region. Those interested in learning more about the corporate background and craftsmanship standards upheld during every build can read further on the dedicated Exceptional Results and Long-Term Benefits
The completion of this outdoor upgrade yields immediate lifestyle improvements and long-term property value enhancements for the homeowners. The expansive 20×10 shaded footprint effectively lowers the ambient temperature of the deck during scorching summer afternoons, transforming a previously exposed, sun-baked platform into a comfortable outdoor living room. Homeowners looking to further enclose or expand their usable square footage in the future often consider adding enclosed rooms or versatile pergolas and lattice covers to create multi-functional zones. Ultimately, the combination of durable overhead protection, sleek modern structural framing, and a professionally executed cut and cap gutter system delivers a polished, maintenance-free asset. The clean lines of the dark support posts and white paneling complement the existing black metal deck railings and neutral siding, resulting in a sophisticated upgrade that enhances the overall curb appeal of the residence for years to come.


