
Stunning 23×14 Patio Cover Installation in Logan, Utah
October 19, 2026

Logan Project Overview
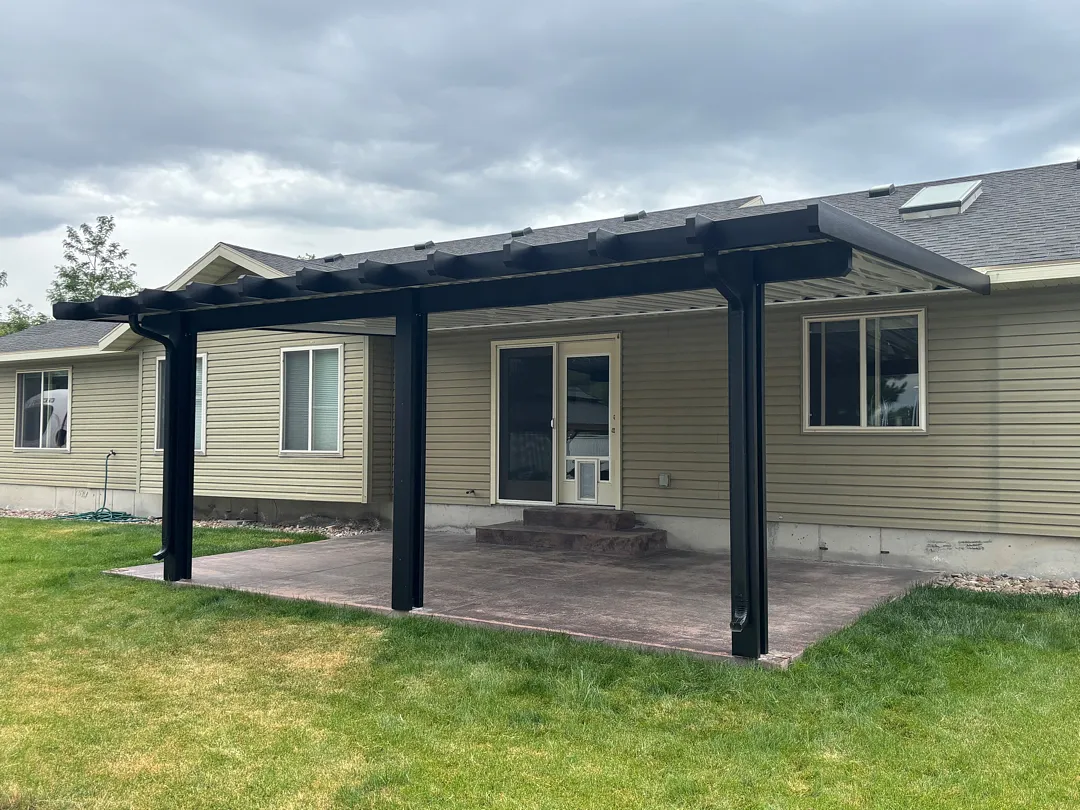
Kool Breeze Inc. recently completed an exceptional outdoor living upgrade in Logan, Utah, designed to maximize both functionality and aesthetic appeal for a local homeowner. The core of this installation featured a robust 23×14 cover engineered to provide expansive shade and reliable weather protection over an existing concrete patio area. This specific build utilized three sturdy support posts and one primary structural beam to ensure maximum stability and long-term durability against local weather conditions. Homeowners looking to reimagine their own backyards often explore various options such as custom patio covers to create comfortable, shaded retreats right outside their back doors. Every detail of the Logan project was meticulously planned to match the architectural lines of the residence, ensuring the new structure looked like a natural extension of the home rather than an afterthought. Property owners interested in viewing similar transformations can browse the extensive gallery to find inspiration for upcoming outdoor improvement projects.
Specialized Services and Structural Design
The scope of work for this Logan installation required precise engineering and high-end materials to achieve a clean, modern aesthetic. The structure was constructed using a complete wrap kit to give the support posts a polished, finished look that conceals fasteners and elevates the overall visual appeal. A notable detail of this specific installation was that there was no notch at the mounting point, which creates a seamless transition and maintains structural integrity. Depending on individual preferences and property styles, homeowners often choose between different shading structures like traditional pergolas and lattice covers or fully solid roofs. In addition to residential upgrades, specialized solutions are also available for local businesses through commercial patio covers. To ensure maximum utility and long-lasting performance, the installation incorporated several key features:
- A spacious 23×14 footprint providing optimal coverage
- Three heavy-duty vertical posts for uncompromised structural support
- Integrated drainage solutions including matching downspouts
- A sleek, dark finish that contrasts beautifully with lighter home siding
For those seeking even more versatile outdoor living spaces, options like enclosed rooms or weather-resistant carports provide additional ways to protect valuable assets and enhance everyday property comfort throughout the changing seasons.
Installation Process and Expert Approach
Executing a project of this scale in Logan requires a careful, methodical approach from start to finish. The installation team began by evaluating the existing concrete patio pad to ensure it could properly support the weight of the new 23×14 structure. Measurements were double-checked to align the three support posts and single primary beam perfectly with the roofline and sliding glass door access points. Utilizing a comprehensive wrap kit allowed the team to cleanly box out the vertical posts, eliminating exposed hardware and delivering a high-end architectural finish. Throughout the build, careful attention was paid to the mounting connections, specifically ensuring that no notches were cut at the mounting points to preserve maximum load-bearing strength. Beyond overhead shade structures, homeowners frequently complement these installations with functional upgrades such as adjustable solar-shades, secure rolling-shutters and intruders protection, or decorative patio accessories to tie the whole outdoor living area together.
Results and Homeowner Value
The completion of this Logan project delivered an immediate and dramatic transformation to the back of the home. The bold, dark-toned 23×14 cover provides essential relief from intense summer sun while creating a defined, comfortable outdoor room right outside the patio door. The clean execution—featuring the three-post layout, single beam structure, and seamless wrap kit integration—highlights the superior craftsmanship standard upheld by the company. Homeowners who want to learn more about the team behind these exceptional builds can read the about us page to understand the core values driving every project. Furthermore, properties featuring customized upgrades often experience improved energy efficiency inside the home by blocking direct sunlight from hitting windows and sliding glass doors. Whether property owners are looking to install standard window awnings for targeted shade or complete structural patio transformations, investing in professional installation guarantees lasting beauty, reduced maintenance, and years of enhanced outdoor enjoyment.


