
Stunning Black and Cream Steel Patio Cover in West Point
October 8, 2026
Comprehensive Project Overview in West Point, UT
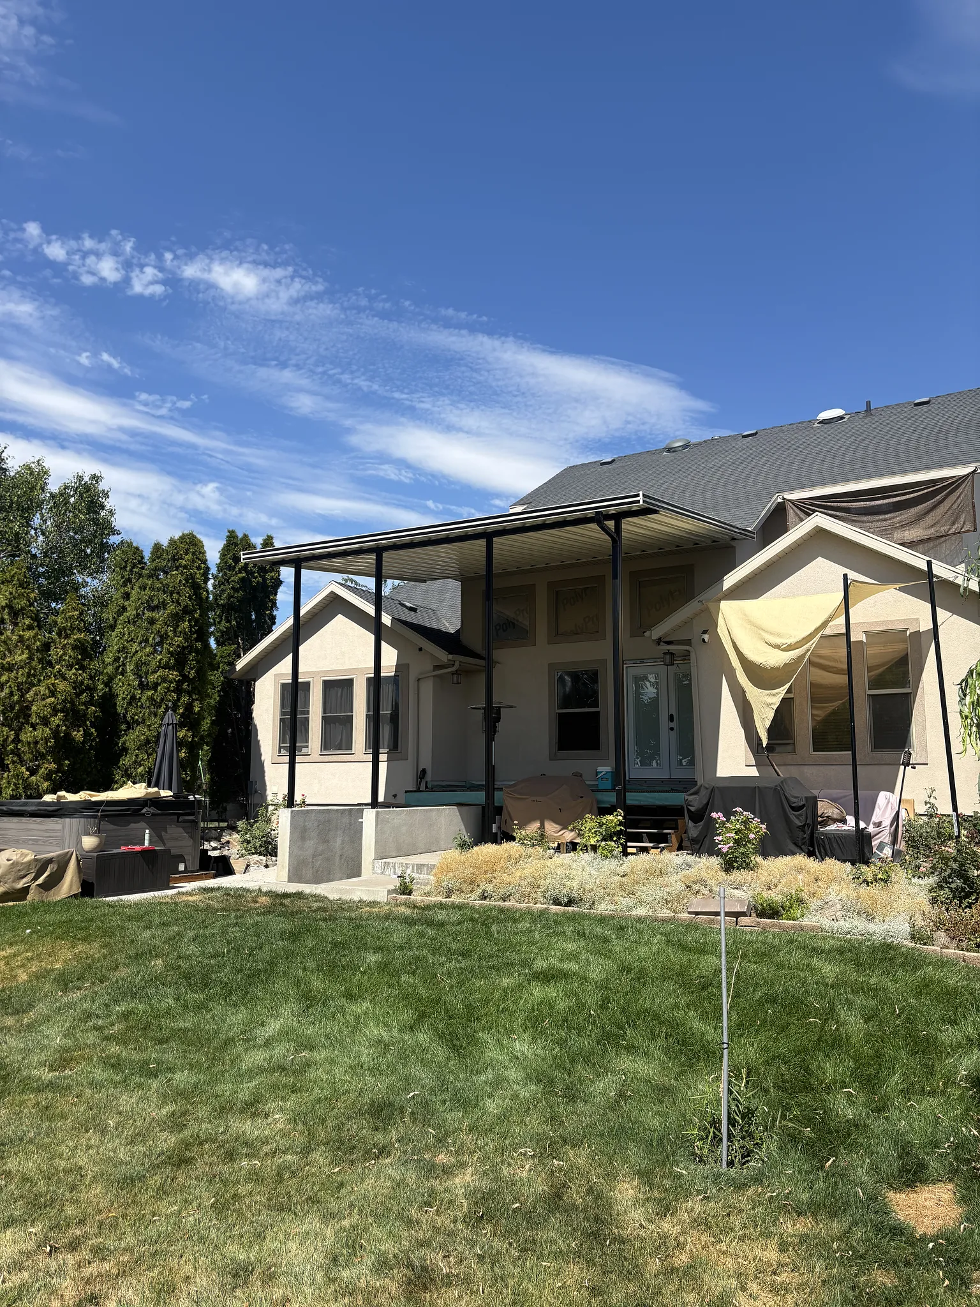
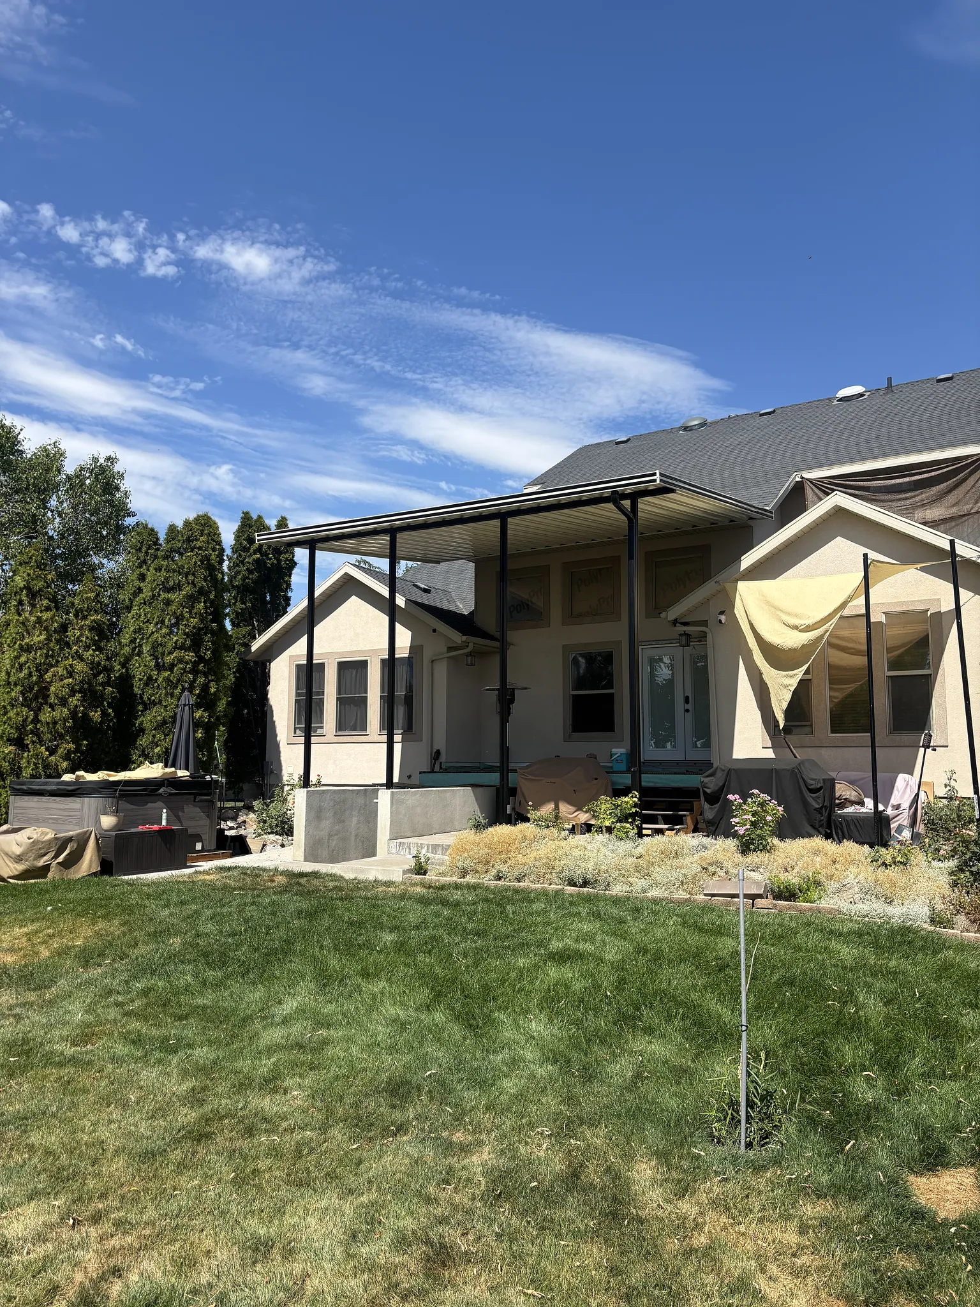
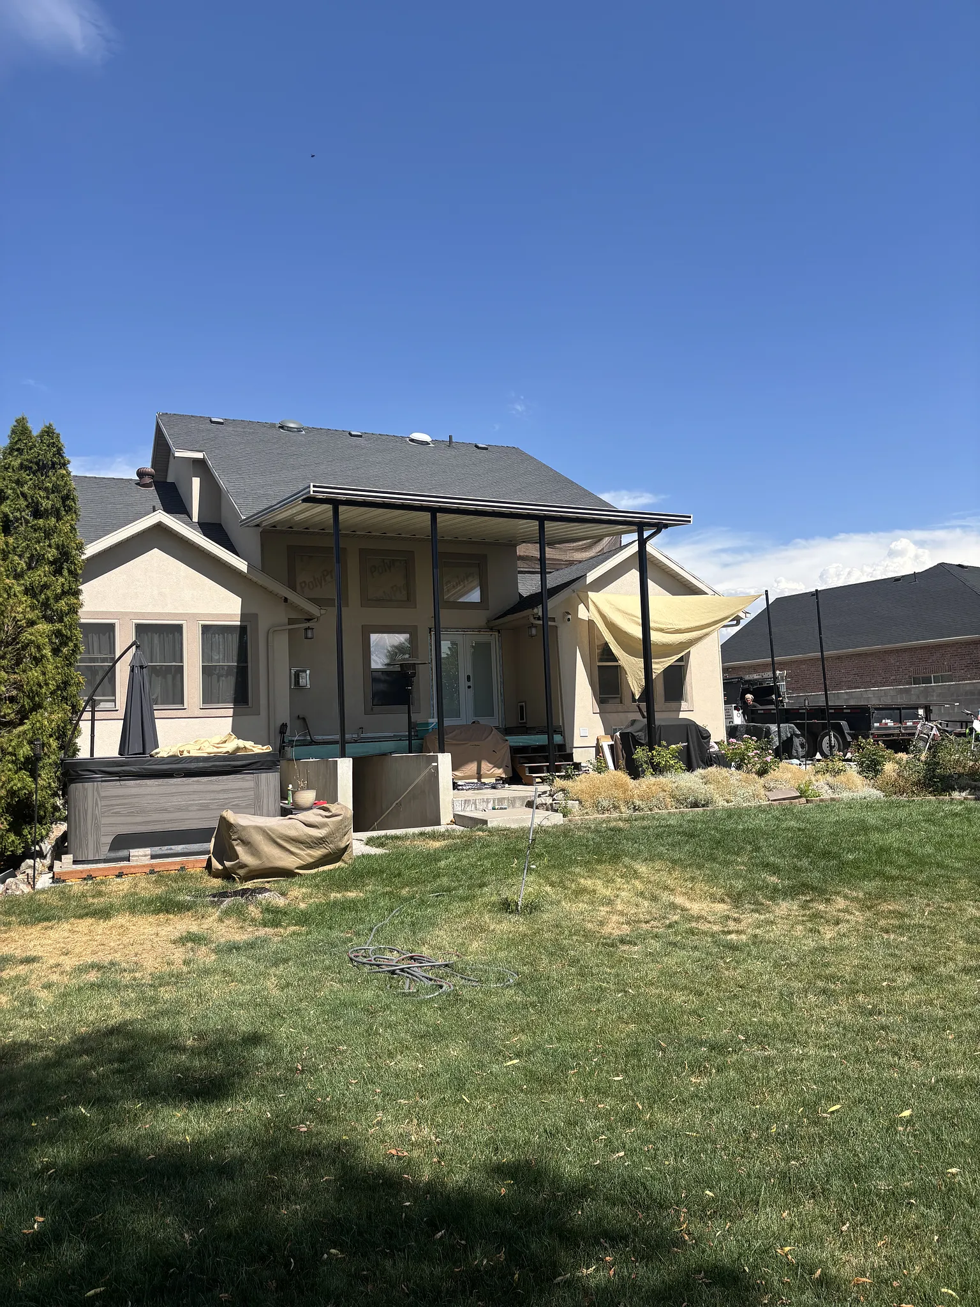
Kool Breeze Inc. recently completed a stunning backyard transformation project in West Point, UT, featuring a substantial 21×16 steel cover supported by four durable posts and one strong beam. This custom outdoor structure was meticulously designed to elevate the home’s exterior aesthetic while providing maximum shade and weather protection for the back patio area. Homeowners looking to upgrade their outdoor living spaces can explore various design inspirations by visiting the gallery to see previous craftsmanship. The engineering of this particular project required precise measurements and strategic placement, utilizing two support posts securely anchored to a raised retaining wall and two posts firmly mounted into reinforced cement. This dual-mounting approach ensures exceptional structural integrity, even against heavy winds and seasonal Utah snowfall.
The visual appeal of the structure is anchored by a striking color scheme, featuring sleek black posts and beams paired with a clean cream cover complemented by matching black trim. This sophisticated contrast seamlessly matches the existing architectural style of the residence. For homeowners considering similar custom shade solutions, understanding the municipal and neighborhood requirements is an important first step, which can be navigated smoothly with guidance on HOA approval for patio sunroom installations. Beyond standard patio coverings, property owners seeking diverse shade structures can also review options like pergolas lattice covers or specialized commercial patio covers for larger applications. This West Point project stands as a prime example of blending heavy-duty steel engineering with refined residential design.
Advanced Services and Custom Outdoor Solutions Provided
The scope of work executed by Kool Breeze Inc. in West Point showcases the company’s versatility in designing and installing premium outdoor shade structures. While the core of this project centered on a robust steel patio cover, the installation demanded expert fabrication and tailored solutions to accommodate the unique backyard elevation. Property owners interested in learning more about the company’s background and commitment to quality can read the about us page. Beyond standard setups, clients often choose to expand their functional living space by integrating features such as enclosed rooms for year-round comfort or adding solar shades to block harsh afternoon glare and UV rays.
The installation process for the West Point project highlighted several key service highlights and material specifications:
- Custom-engineered 21×16 steel patio cover designed for expansive backyard shade
- Four robust vertical posts and one primary structural beam for enhanced load-bearing capacity
- Specialized tall mounting configuration to seamlessly clear high windows and rooflines
- Dual-foundation anchoring utilizing retaining wall mounts and reinforced concrete footings
Additional customization for outdoor living spaces can be further enhanced with patio accessories, protective window awnings to improve home energy efficiency, or sturdy carports and wrap kits for comprehensive property improvements. Every element of the West Point installation was chosen to deliver long-lasting durability and exceptional aesthetic harmony.
Precision Installation Process and Engineering Approach
Executing a complex installation like the West Point steel patio cover requires a meticulous and methodical approach to ensure both safety and structural longevity. Because the backyard featured varying elevations—specifically a transition between a raised retaining wall and ground-level concrete—the installation team had to engineer a custom mounting strategy. Two of the four black steel posts were expertly bolted to the reinforced retaining wall, while the remaining two posts were anchored deeply into the solid cement foundation below. This careful leveling and anchoring process guarantees that the entire 21×16 structure remains perfectly balanced and rigidly supported against shifting soils and extreme weather fluctuations common to the region.
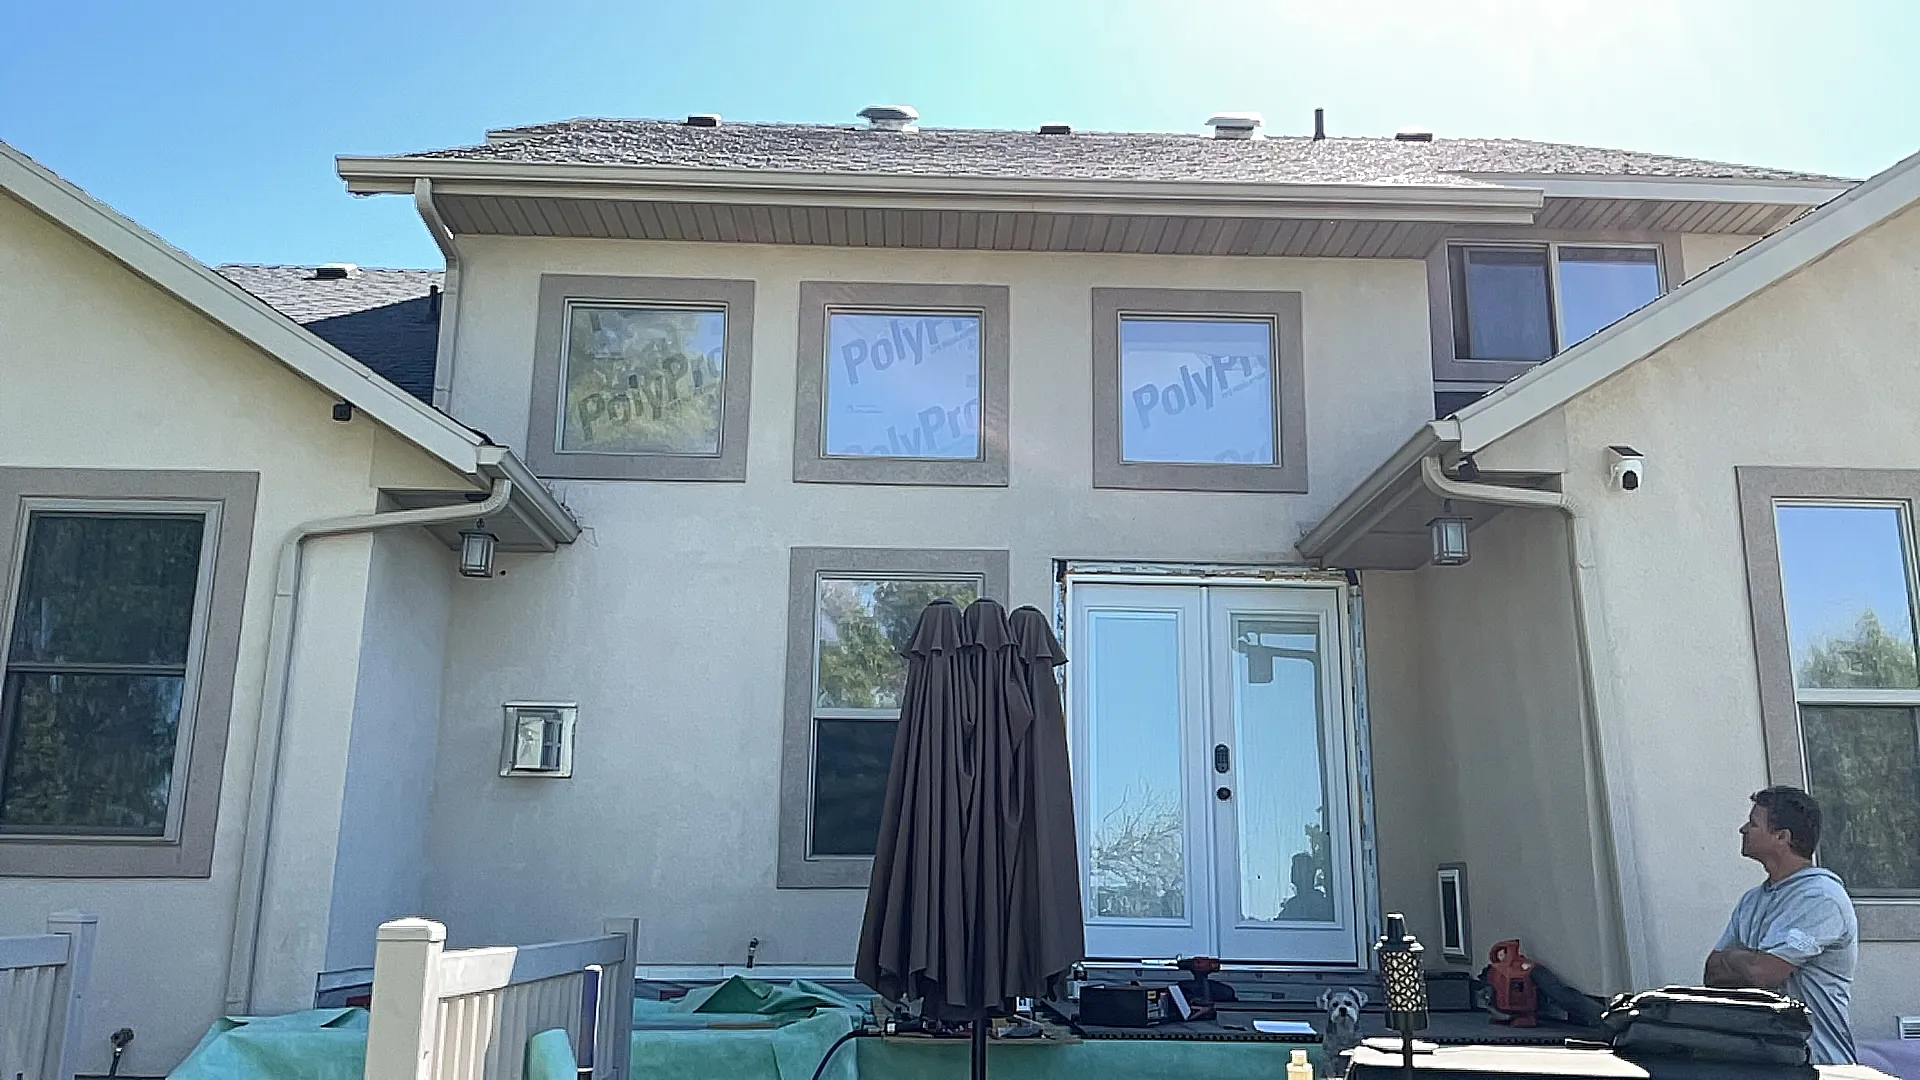
Furthermore, the tall mounting technique was executed with precision to ensure the roofline of the cover cleared the home’s high architectural features without obstructing natural light inside the house. The installation of the primary structural beam and the subsequent placement of the cream-colored panels with contrasting black trim required careful handling to prevent any cosmetic scratching of the factory finish. By adhering to strict building standards and utilizing professional-grade equipment, the installation team successfully transformed a complex multi-level backyard terrain into a unified, highly functional outdoor living environment that meets rigorous safety and quality benchmarks.
Exceptional Results, Value, and Customer Benefits
The completion of the West Point project delivered immediate and long-term benefits to the homeowners, significantly enhancing their daily outdoor experience and overall property value. The expansive 21×16 steel cover creates a comfortable, shaded retreat right outside the back doors, making the patio usable even during the intense heat of peak summer days. By pairing the cream-colored panels with black trim and matching black posts, the structure acts as a stylish architectural extension of the home rather than a simple add-on. Homeowners looking to explore the full range of available structures can visit the main patio covers page to find designs tailored to their specific aesthetic and functional requirements.
Ultimately, this project highlights the superior craftsmanship and durable materials that define professional outdoor installations in Northern Utah. The combination of heavy-duty steel framing, low-maintenance finishes, and specialized multi-level mounting ensures that the investment will withstand the elements for decades to come with minimal upkeep. Whether residents want to relax in the shade, protect outdoor furniture, or enhance their home’s exterior curb appeal, this West Point installation serves as an inspiring blueprint for modern backyard transformations.


