
Stunning Custom Patio Cover Installation in Tremonton, UT
October 13, 2026
Project Overview in Tremonton
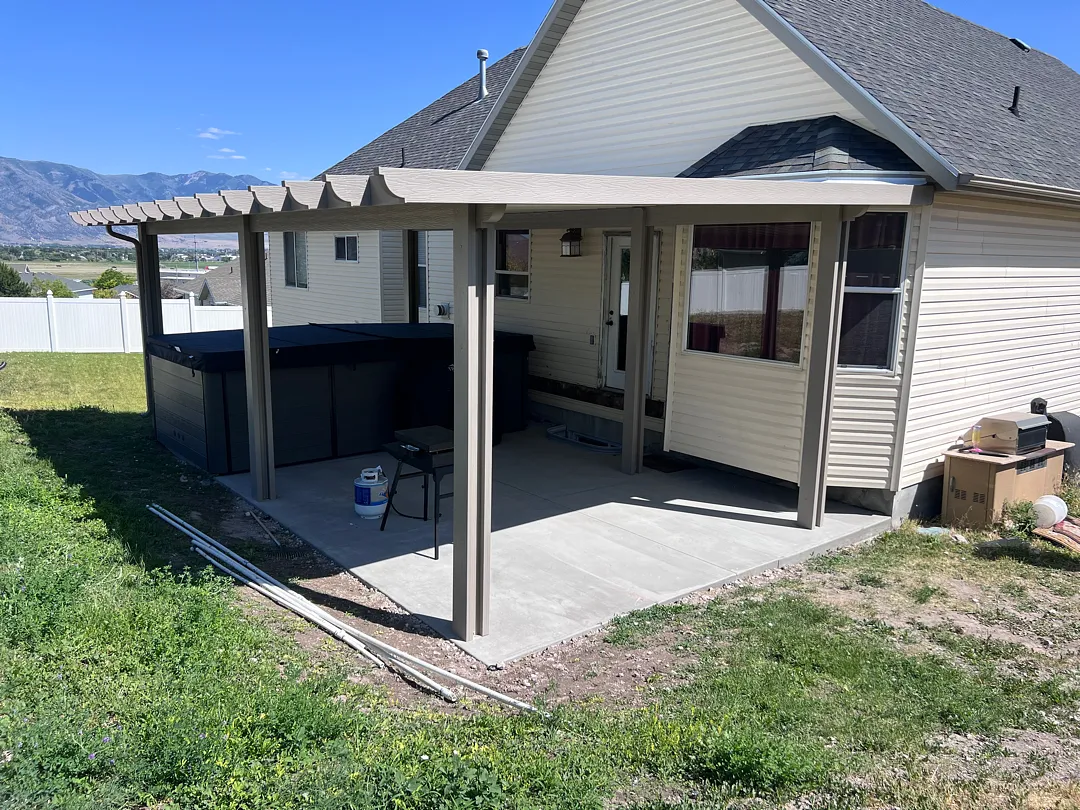
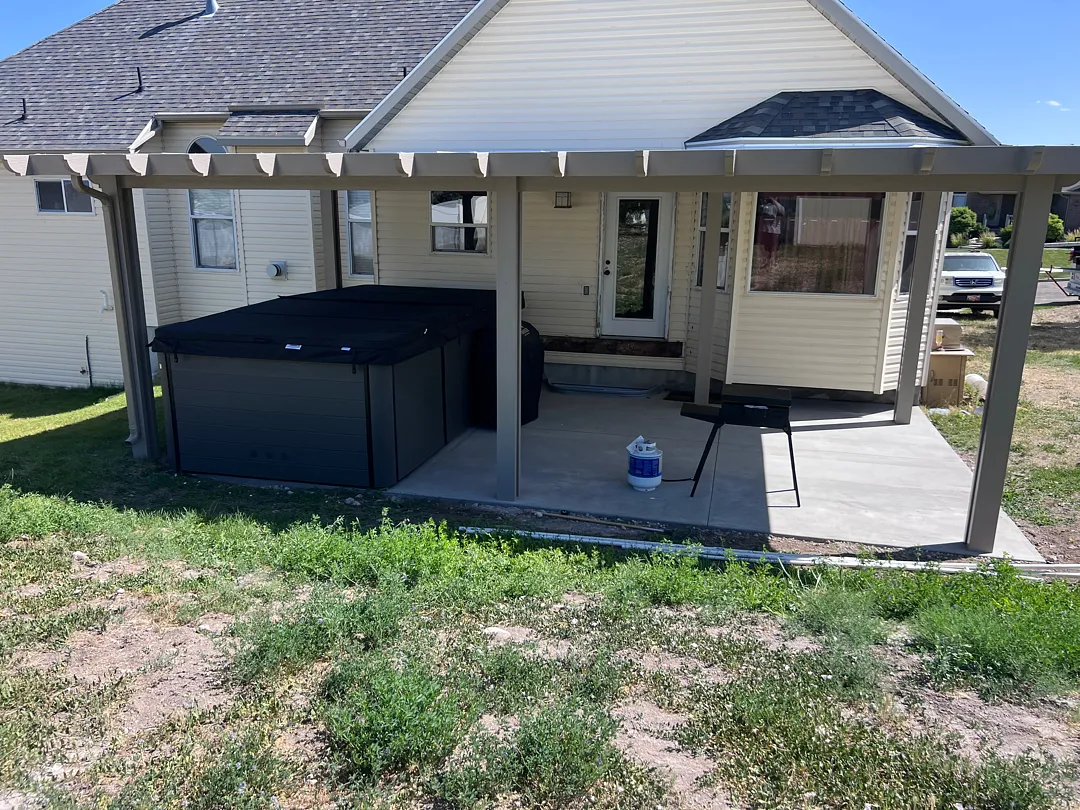
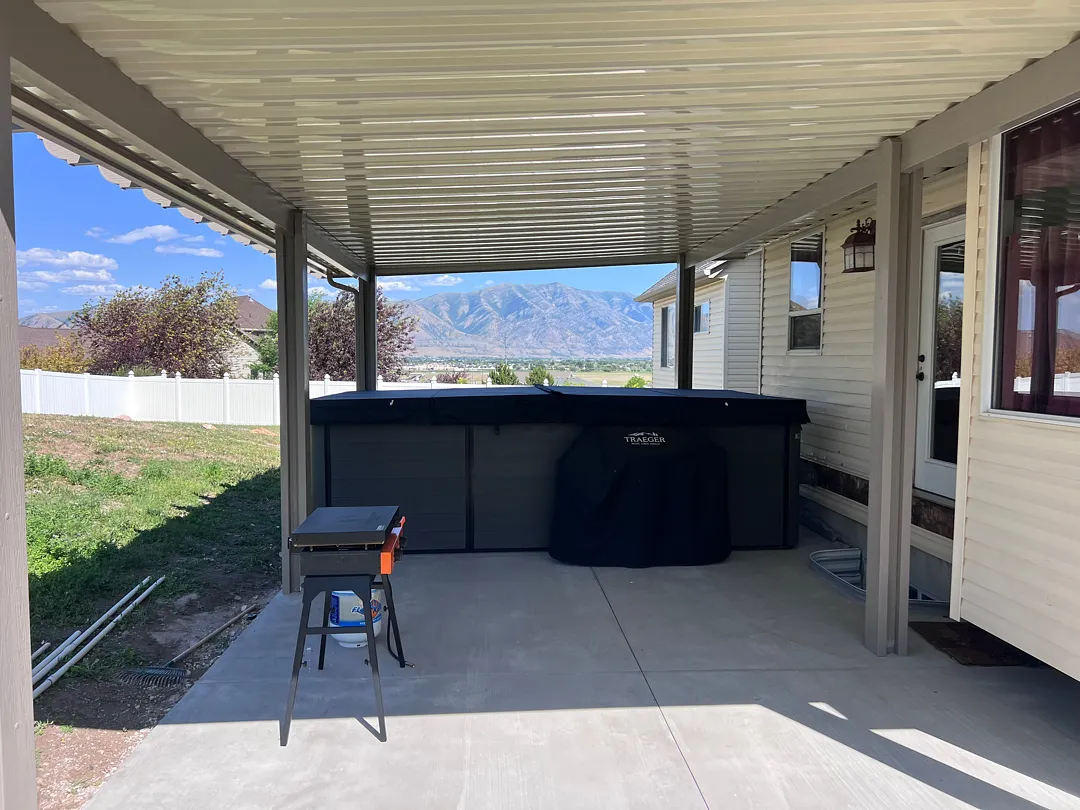
Transforming an ordinary concrete patio into a shaded outdoor living space requires careful planning and expert execution. This recent project completed in Tremonton showcases a robust 27×17 cover installation, specifically designed to elevate backyard functionality. To learn more about how these transformations take shape, visitors can explore the main Kool Breeze Inc. website or browse the gallery for additional inspiration. The scope of work featured a large-scale layout supported by 6 sturdy posts and 2 heavy-duty beams, ensuring the entire structure remains completely secure and visually appealing against the home’s exterior siding.
Homeowners often seek reliable shade solutions that can withstand local weather while complementing their existing architecture. This particular installation demanded precision, especially given the unique structural features of the house. Anyone interested in exploring similar home enhancement options can look into traditional patio covers, elegant pergolas and lattice covers, or heavy-duty commercial patio covers designed for larger footprints. The combination of durable materials and expert craftsmanship guarantees that the new outdoor addition will remain a functional centerpiece for relaxation and entertaining for many years to come.
Detailed Services and Custom Fitting
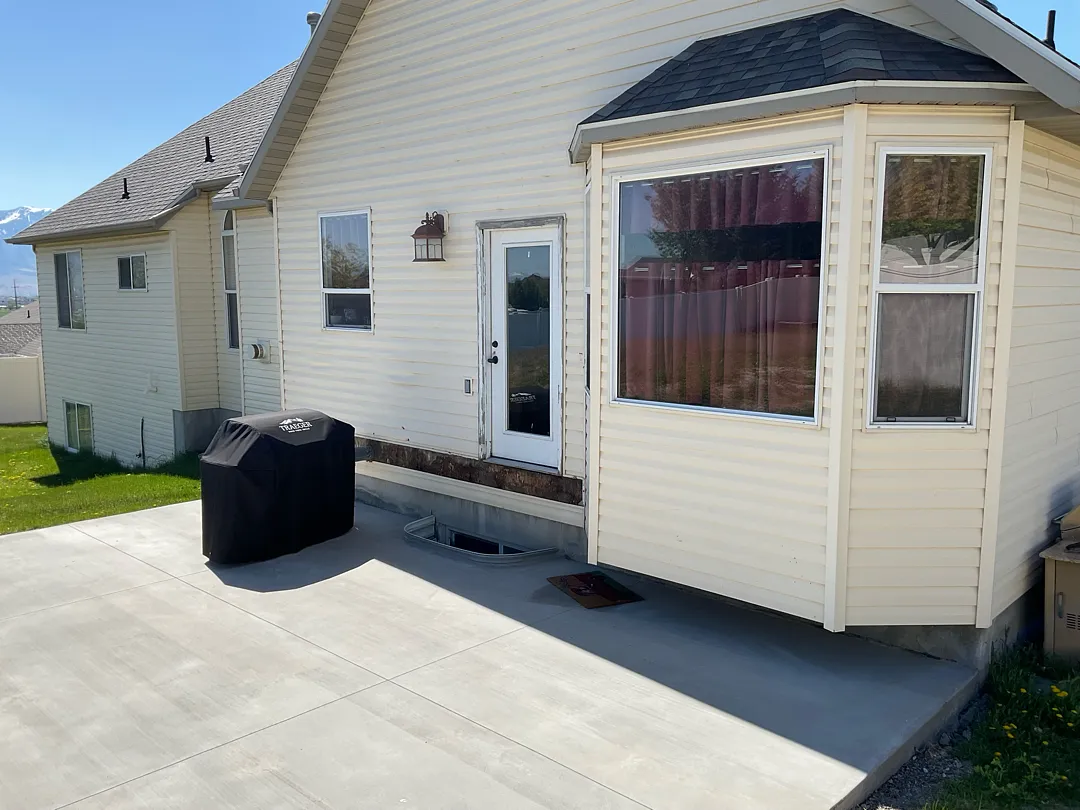
Every backyard layout presents its own set of architectural challenges, requiring specialized carpentry and installation techniques. For this Tremonton property, the installation crew executed a wrap kit complete with precise modifications to accommodate the home’s unique shape. Specifically, the structure required careful notching around a prominent bay window to achieve a flush, professional finish. Those curious about tailoring shade solutions to complex architectural layouts can read more about us and our dedication to precision workmanship. Beyond standard overhead structures, homeowners frequently upgrade their properties with fully enclosed rooms, protective window awnings, or versatile carports to maximize property utility.
Achieving a seamless connection between a newly installed overhead structure and an existing house requires meticulous attention to detail. During this installation, the team mounted the framework directly under the eve on the bay, ensuring proper water runoff management and structural stability. To further customize outdoor spaces, clients often integrate accessories such as:
- Retractable solar shades for afternoon glare reduction
- Durable rolling shutters and intruder deterrents
- Various patio accessories to enhance comfort
- Convenient wrap kits for clean post-finishing
These customized services ensure that every project not only meets but exceeds aesthetic and functional expectations.
Installation Process and Structural Approach
Executing a large 27×17 outdoor cover installation demands a methodical approach, starting from initial measurement to final post-finishing. The installation team began by evaluating the concrete patio pad and aligning the six support posts to evenly distribute the weight of the dual-beam framework. By anchoring the structure securely into the designated layout, the team established a rock-solid foundation capable of supporting the expansive roof panels overhead. This meticulous planning prevents shifting, sagging, or weathering issues down the road, ensuring long-term structural integrity for the homeowner.
Attention shifted upward during the middle phase of the project, where the framing was meticulously integrated with the existing roofline. Notching the materials around the bay window required precise cuts to maintain a clean, factory-like appearance while mounting securely underneath the eve. This specialized carpentry work highlights the skill required to bridge the gap between manufactured shade components and custom home architecture. Throughout the entire workflow, the focus remained on safety, precision, and maintaining a tidy job site, culminating in a polished outdoor environment ready for immediate use.
Results and Homeowner Value
The completed Tremonton project successfully redefines the backyard patio, turning an exposed concrete slab into a comfortable, shaded retreat. The expansive 27×17 footprint provides ample room for outdoor furniture, hot tubs, and grilling stations, shielding them from intense sunlight and unexpected weather elements. The neutral finish of the cover harmonizes effortlessly with the home’s siding and trim, elevating the overall curb appeal and modernizing the back elevation of the house.
Investing in a professionally installed outdoor structure brings immediate functional benefits and long-term property value. Homeowners gain a versatile outdoor living area that extends usable square footage throughout the spring, summer, and fall seasons. The combination of durable aluminum or steel components, expert eve mounting, and clean post wrapping ensures minimal maintenance requirements for the owner. Ultimately, this Tremonton installation stands as a prime example of how thoughtful design and superior craftsmanship can completely revitalize a residential backyard.


