Under-Eave 24×13 Steel Patio Cover in Hyrum
November 2, 2026
Project Overview: Transforming Outdoor Living in Hyrum, Utah
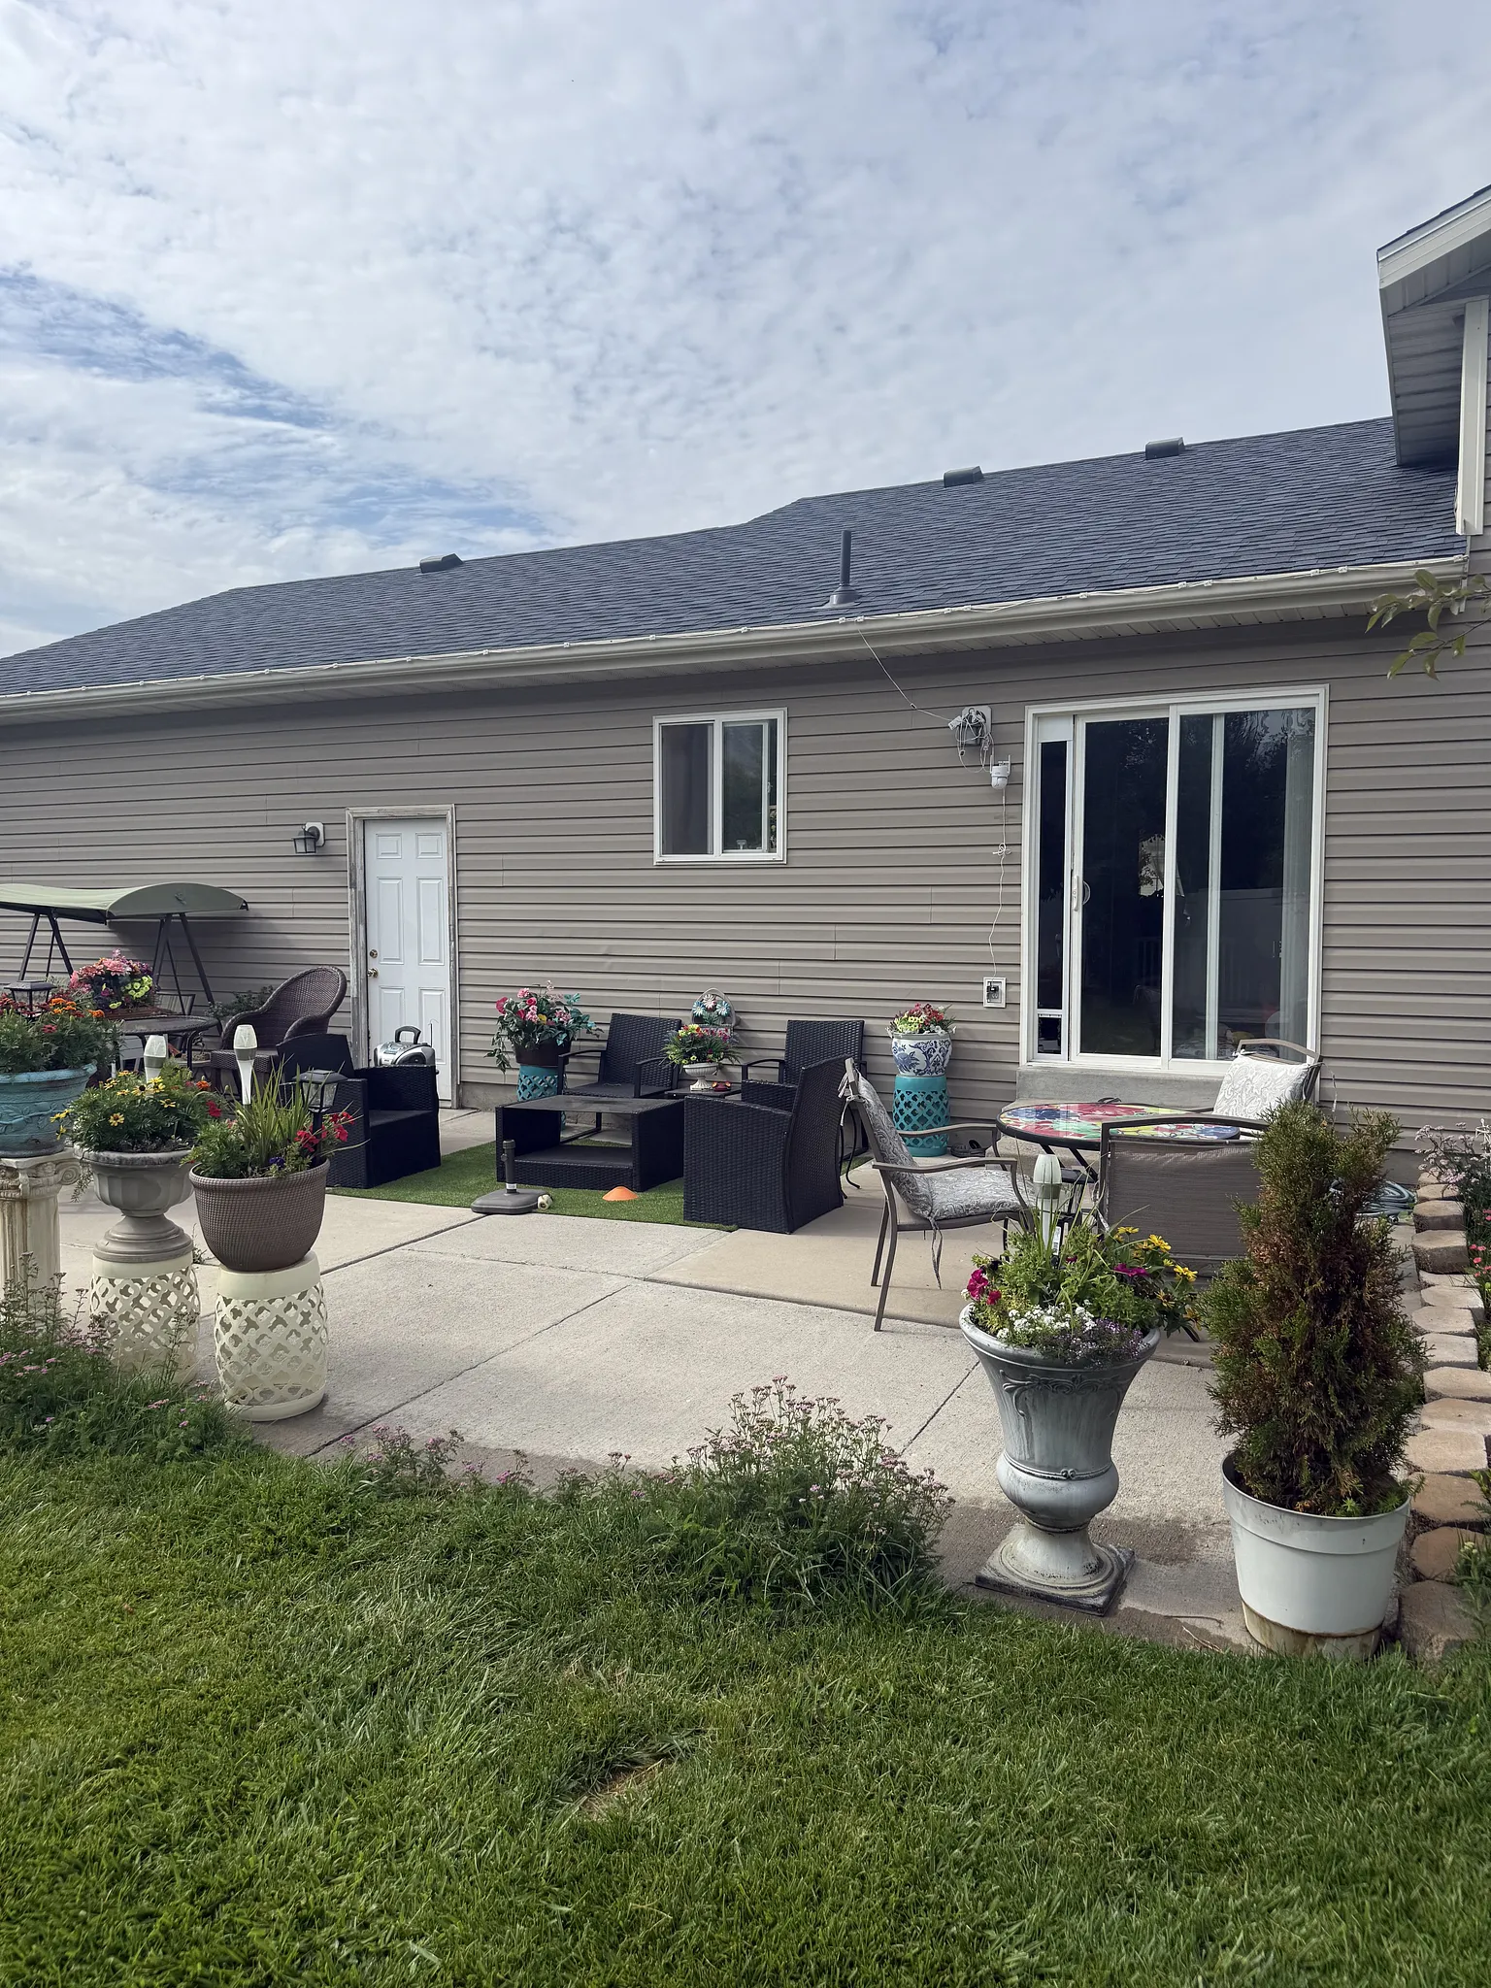
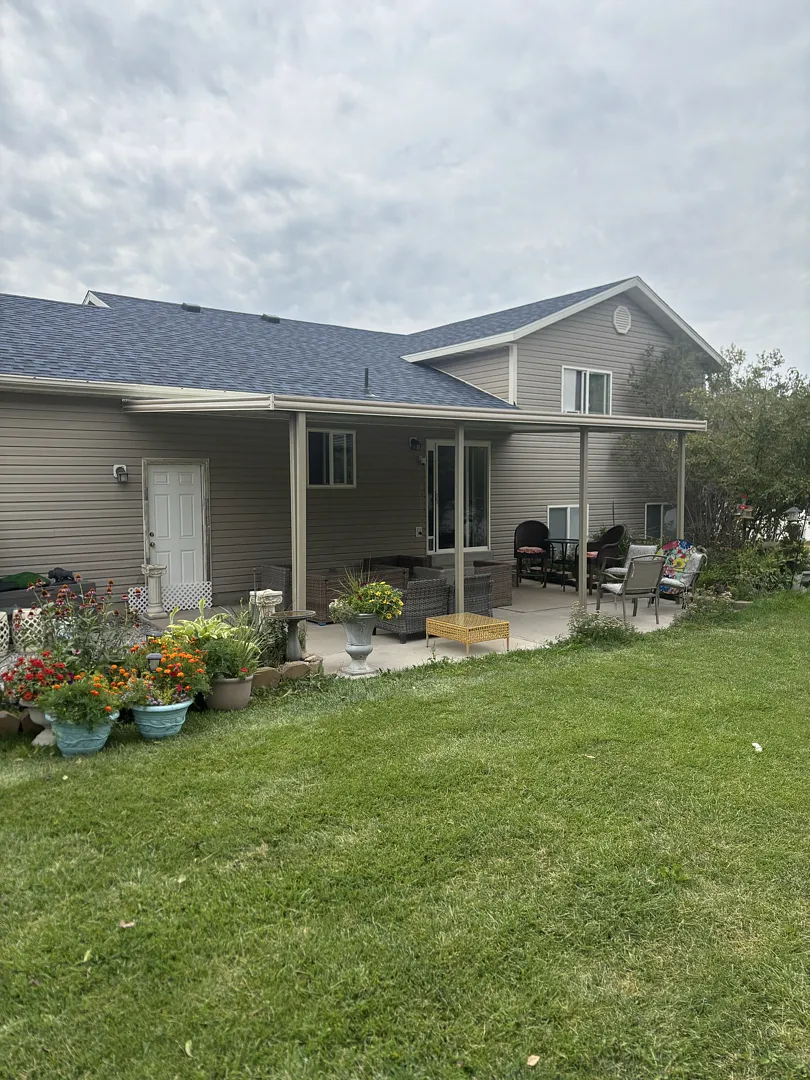
Recent home improvement initiatives in Cache Valley frequently focus on maximizing functional outdoor spaces while ensuring resilience against regional weather patterns. A notable project in Hyrum, UT involved the expert installation of a durable 24×13 steel cover featuring a robust structural configuration of four support posts and a single primary beam, meticulously mounted directly under the existing roof eave. This specific design choice ensures seamless architectural integration with the home, providing a clean appearance that complements the existing structure while delivering immediate functional utility. Homeowners seeking reliable outdoor upgrades often explore various shade solutions, and integrating a heavy-duty steel framework represents a premier choice for longevity. This installation not only addresses the need for dependable shade but also enhances the overall aesthetic and usability of the backyard patio area, creating a versatile environment for relaxation and gathering regardless of the fluctuating seasonal climate in northern Utah.
Engineering outdoor structures requires careful consideration of local environmental loads, including heavy winter snowfalls and intense summer sun exposure. The 24×13 dimensions of this newly installed steel structure offer an expansive shaded footprint, effectively shielding the patio furniture and living area from harsh UV rays and precipitation. By mounting the cover securely under the eave, the installation achieves optimal structural stability and a unified look that avoids awkward gaps or mismatched rooflines. Properties throughout Hyrum benefit immensely from such specialized upgrades, which significantly elevate the property’s overall appeal and outdoor living potential. Those interested in viewing similar successful installations can explore the comprehensive project portfolio available on the gallery page, showcasing a wide variety of custom configurations designed to meet diverse architectural needs and homeowner preferences across the region.
Detailed Services Provided for the Hyrum Installation
Executing a precision outdoor structure installation involves a comprehensive suite of specialized construction and design services tailored to the exact specifications of the property. For this particular project in Hyrum, UT, the primary objective centered on delivering a heavy-duty steel cover measuring 24 by 13 feet, engineered to withstand local weather demands. The scope of work encompassed meticulous site preparation, precise measurements to align with the home’s eave structure, and the expert placement of four sturdy vertical posts alongside a primary load-bearing beam. Unlike standard aluminum or fabric alternatives, steel offers unmatched structural integrity, making it an ideal material for permanent outdoor enhancements. Homeowners investing in these types of structural improvements frequently pair them with complementary backyard features to create a fully customized outdoor living experience that addresses both shade and style.
- Precision engineering of a 24×13 heavy-duty steel frame
- Secure under-eave mounting for seamless architectural integration
- Installation of four robust support posts and a single primary load-bearing beam
- Integration with existing property layouts to maximize usable shaded square footage
Beyond the foundational steel cover installation, the project required meticulous attention to detail during the connection phases to ensure the structure remained rigidly attached to the home without compromising the existing roofline or drainage systems. Professional installation teams utilize specialized hardware and anchoring techniques designed to distribute weight evenly across the newly positioned beam and posts. This comprehensive service model guarantees that every component, from the structural steel panels to the final fasteners, meets rigorous safety and quality standards. For residents looking to expand their outdoor living capabilities even further, exploring options such as insulated patio covers can provide enhanced thermal comfort and superior protection against extreme seasonal temperatures, ensuring the patio remains a comfortable retreat throughout the entire year.
Process & Approach for the Steel Cover Installation
The successful execution of any outdoor construction project relies heavily on a structured, methodical approach from initial consultation to final cleanup. In Hyrum, UT, the installation of the 24×13 steel cover with its four-post and single-beam framework began with a thorough evaluation of the job site. Technicians assessed the roofline, eave height, and ground conditions to determine the exact placement strategy for the mounting hardware and vertical supports. This meticulous planning phase prevents unforeseen complications during construction, ensuring that the finished structure aligns perfectly with the homeowner’s expectations and local building codes. Safety and precision guide every step of the workflow, particularly when handling heavy steel components that require careful lifting, alignment, and securing to maintain absolute structural plumb and level throughout the entire assembly process.
Once the preliminary site assessment and measurements were completed, the installation crew proceeded with the careful positioning of the primary beam and the robust under-eave mounting brackets. Connecting the steel cover directly under the eave demands exact craftsmanship to ensure a watertight seal and a seamless visual transition from the house to the new patio extension. The four vertical support posts were then anchored securely into the designated footings, providing a rock-solid foundation capable of supporting the expansive 24×13 steel roof panels. Throughout this entire workflow, adherence to strict quality control measures ensures that every bolt, bracket, and panel is inspected for optimal performance. Homeowners who appreciate this high level of craftsmanship and structural engineering often want to learn more about the dedicated team behind the work, which can be discovered by reading the company history and values on the about us page.
Results & Benefits of the Hyrum Outdoor Upgrade
The completion of the 24×13 steel cover project in Hyrum, UT delivers an array of immediate and long-term advantages for the homeowners. By successfully mounting the robust steel structure under the eave with four support posts and a single primary beam, the property gained a highly functional, weather-resistant outdoor living space. The expansive shaded area dramatically reduces direct solar heat gain against the home’s exterior walls, which can contribute to improved indoor energy efficiency during the peak summer months. Furthermore, the high-grade steel construction ensures exceptional durability against heavy snow loads and severe winds, providing peace of mind year-round. This upgrade effectively transforms an exposed concrete slab or wooden deck into a comfortable, sheltered patio suitable for family gatherings, outdoor dining, or quiet relaxation regardless of shifting weather conditions.
Investing in a permanent, professionally installed patio structure also enhances the overall market value and curb appeal of the residence. The clean lines of the under-eave mount combined with the industrial strength of the steel framework create a sophisticated architectural statement that elevates the entire backyard aesthetic. Residents in Hyrum and the surrounding areas consistently find that expanding their usable living space outdoors yields an exceptional return on investment by promoting a healthier, more active lifestyle in the fresh air. Whether used as a shaded oasis during scorching July afternoons or a protected dry zone during autumn rainstorms, this meticulously crafted installation stands as a testament to quality workmanship and enduring design, ensuring countless years of reliable performance and aesthetic enjoyment for everyone in the household.