
Window-Cleared 18×9 Steel Patio Cover in Pleasant View
November 2, 2026
Project Overview in Pleasant View, Utah
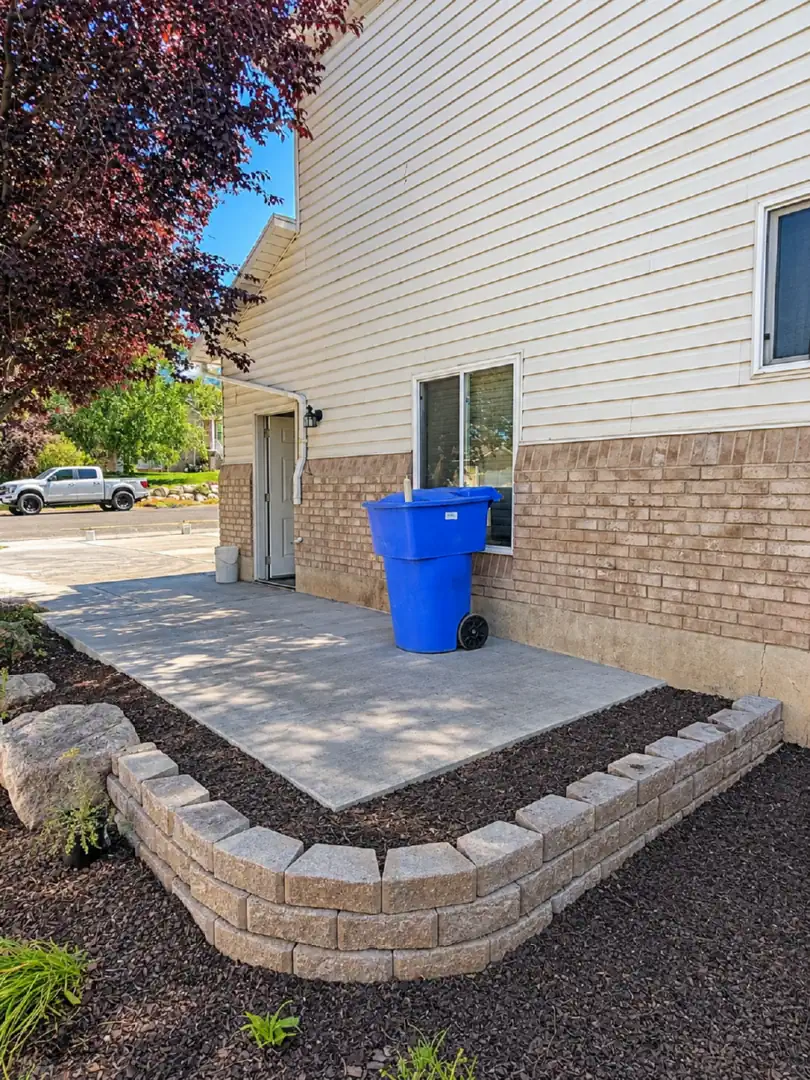
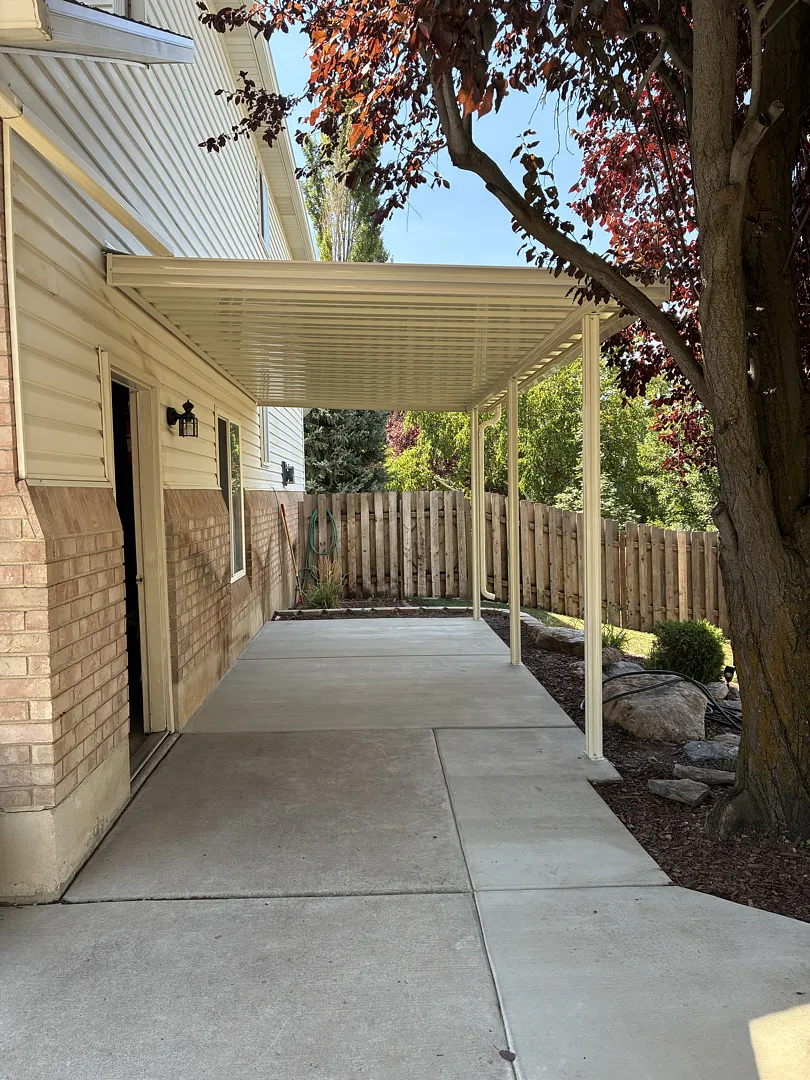
Recent home improvement projects in Pleasant View, Utah, often require meticulous planning to ensure that exterior additions complement the existing architecture while solving specific structural challenges. This particular project featured the installation of a robust 18×9 steel cover designed to enhance outdoor usability and provide reliable shelter against the elements. The installation required precise measurements and technical execution, including mounting the structure at an exact height of eight feet to maintain proper clearance and functionality. The layout was carefully mapped out so that the cover would start six inches off the bathroom window, ensuring uninterrupted natural light and ventilation while still offering maximum overhead protection. Furthermore, the dimensions were customized so the cover would run approximately six inches short of covering the entire man door, striking the ideal balance between accessibility and coverage for daily foot traffic.
Managing existing home drainage is a critical component of any exterior upgrade, and this Pleasant View installation successfully integrated the home’s current infrastructure with the new structure. Specifically, the configuration was engineered to allow the existing house gutter to drain directly onto the new steel cover, facilitating smooth water management away from the foundation and vulnerable siding areas. To support the substantial weight and span of the 18×9 structure safely, the design incorporated a sturdy three-post and one-beam framework. This configuration ensures long-term stability against heavy winter snow loads and seasonal windstorms common to the Weber County area. Homeowners looking to explore similar structural upgrades often browse the completed project gallery to see how custom outdoor solutions are seamlessly integrated into various home styles.
Custom Services Provided for Outdoor Living
The successful execution of this Pleasant View project highlights the specialized capabilities required to transform residential outdoor spaces into functional, protected environments. Beyond simply bolting a structure to a wall, the installation involved comprehensive site assessment, precise material fabrication, and expert positioning to accommodate unique architectural quirks like existing windows and man doors. Steel covers provide an exceptional level of durability compared to traditional wood or standard aluminum alternatives, making them a preferred choice for homeowners seeking low-maintenance longevity. The engineering behind the three-post and one-beam layout ensures that the open-air space remains uncluttered and easy to navigate, whether the homeowner intends to place outdoor furniture underneath or use the area for protected storage. For properties requiring specialized shade or structural enhancements, exploring options like durable patio covers can provide immense inspiration and practical solutions for year-round backyard comfort.
Integrating complex elements such as redirecting a house gutter onto a new steel cover requires a high degree of technical craftsmanship and foresight. If water runoff is not properly managed, it can lead to pooling, erosion, or moisture intrusion near the foundation of the home. By designing the Pleasant View installation to receive the existing drainage safely, the project protected the structural integrity of the house while simultaneously fulfilling the primary goal of providing shaded, weather-resistant outdoor space. Homeowners frequently pair these heavy-duty installations with additional custom enhancements to maximize their exterior living areas. Key considerations during such upgrades often include:
- Selecting high-strength steel components designed to withstand local weather extremes.
- Customizing post placements to avoid interfering with walkways, windows, and doors.
- Integrating water management systems to protect both the new structure and the home’s foundation.
Methodical Process and Professional Approach
Executing a project of this magnitude in Pleasant View requires a systematic, step-by-step approach from the initial consultation to the final cleanup. The process began with a thorough evaluation of the rear exterior wall, identifying critical landmarks such as the bathroom window, the man door, and the existing gutter placement. Because the specifications called for the cover to begin precisely six inches off the bathroom window and terminate just short of the man door, technicians relied on exact measurements to prevent any operational interference. Once the layout was verified, the team prepared the mounting surface at the designated eight-foot height, ensuring that the ledger board was securely anchored to the framing of the house to support the impending loads safely.
Following the secure wall mounting, the crew erected the three-post and one-beam support framework, leveling each component meticulously to guarantee structural alignment and aesthetic appeal. The 18×9 steel roofing panels were then installed, fastening securely to the frame while establishing the correct pitch to encourage proper drainage. Particular attention was paid to the intersection where the house gutter emptied onto the new cover, verifying that water would flow smoothly without splashing against the siding or accumulating on the panels. Throughout every phase of the installation, adherence to strict safety standards and building best practices ensured that the completed structure would stand strong for decades. To learn more about the team behind these exceptional residential transformations, visitors can read about the company background on the about us page.
Results, Value, and Long-Term Benefits
The completion of the 18×9 steel cover installation in Pleasant View delivered immediate and lasting value to the property. By thoughtfully positioning the structure to clear the bathroom window and gracefully frame the man door, the installation maintained the home’s natural lighting and everyday accessibility while dramatically improving outdoor usability. The integration of the existing house gutter directly onto the cover streamlined water management, preventing pooling and safeguarding the exterior walls against moisture damage during heavy rain and melting snow. Homeowners invest in these heavy-duty steel structures because they require minimal upkeep, resist rust and warping, and provide dependable shelter against the intense Utah sun and unpredictable seasonal weather.
Ultimately, this project transformed an underutilized exterior space into a protected, highly functional area that enhances the overall appeal and livability of the home. The combination of a strong three-post and one-beam framework, precision engineering, and careful attention to architectural details ensures that the investment will pay dividends for years to come. Whether utilized for relaxing outdoors, keeping high-traffic entryways shielded from precipitation, or simply improving the home’s exterior aesthetic, custom steel covers offer unmatched versatility. Properties throughout Pleasant View and the surrounding region continue to benefit from these tailored outdoor solutions, proving that quality craftsmanship makes all the difference in modern home improvement.